2740 W RAPTOR VIEW Lane, Jackson, WY 83001
2740 W RAPTOR VIEW Lane
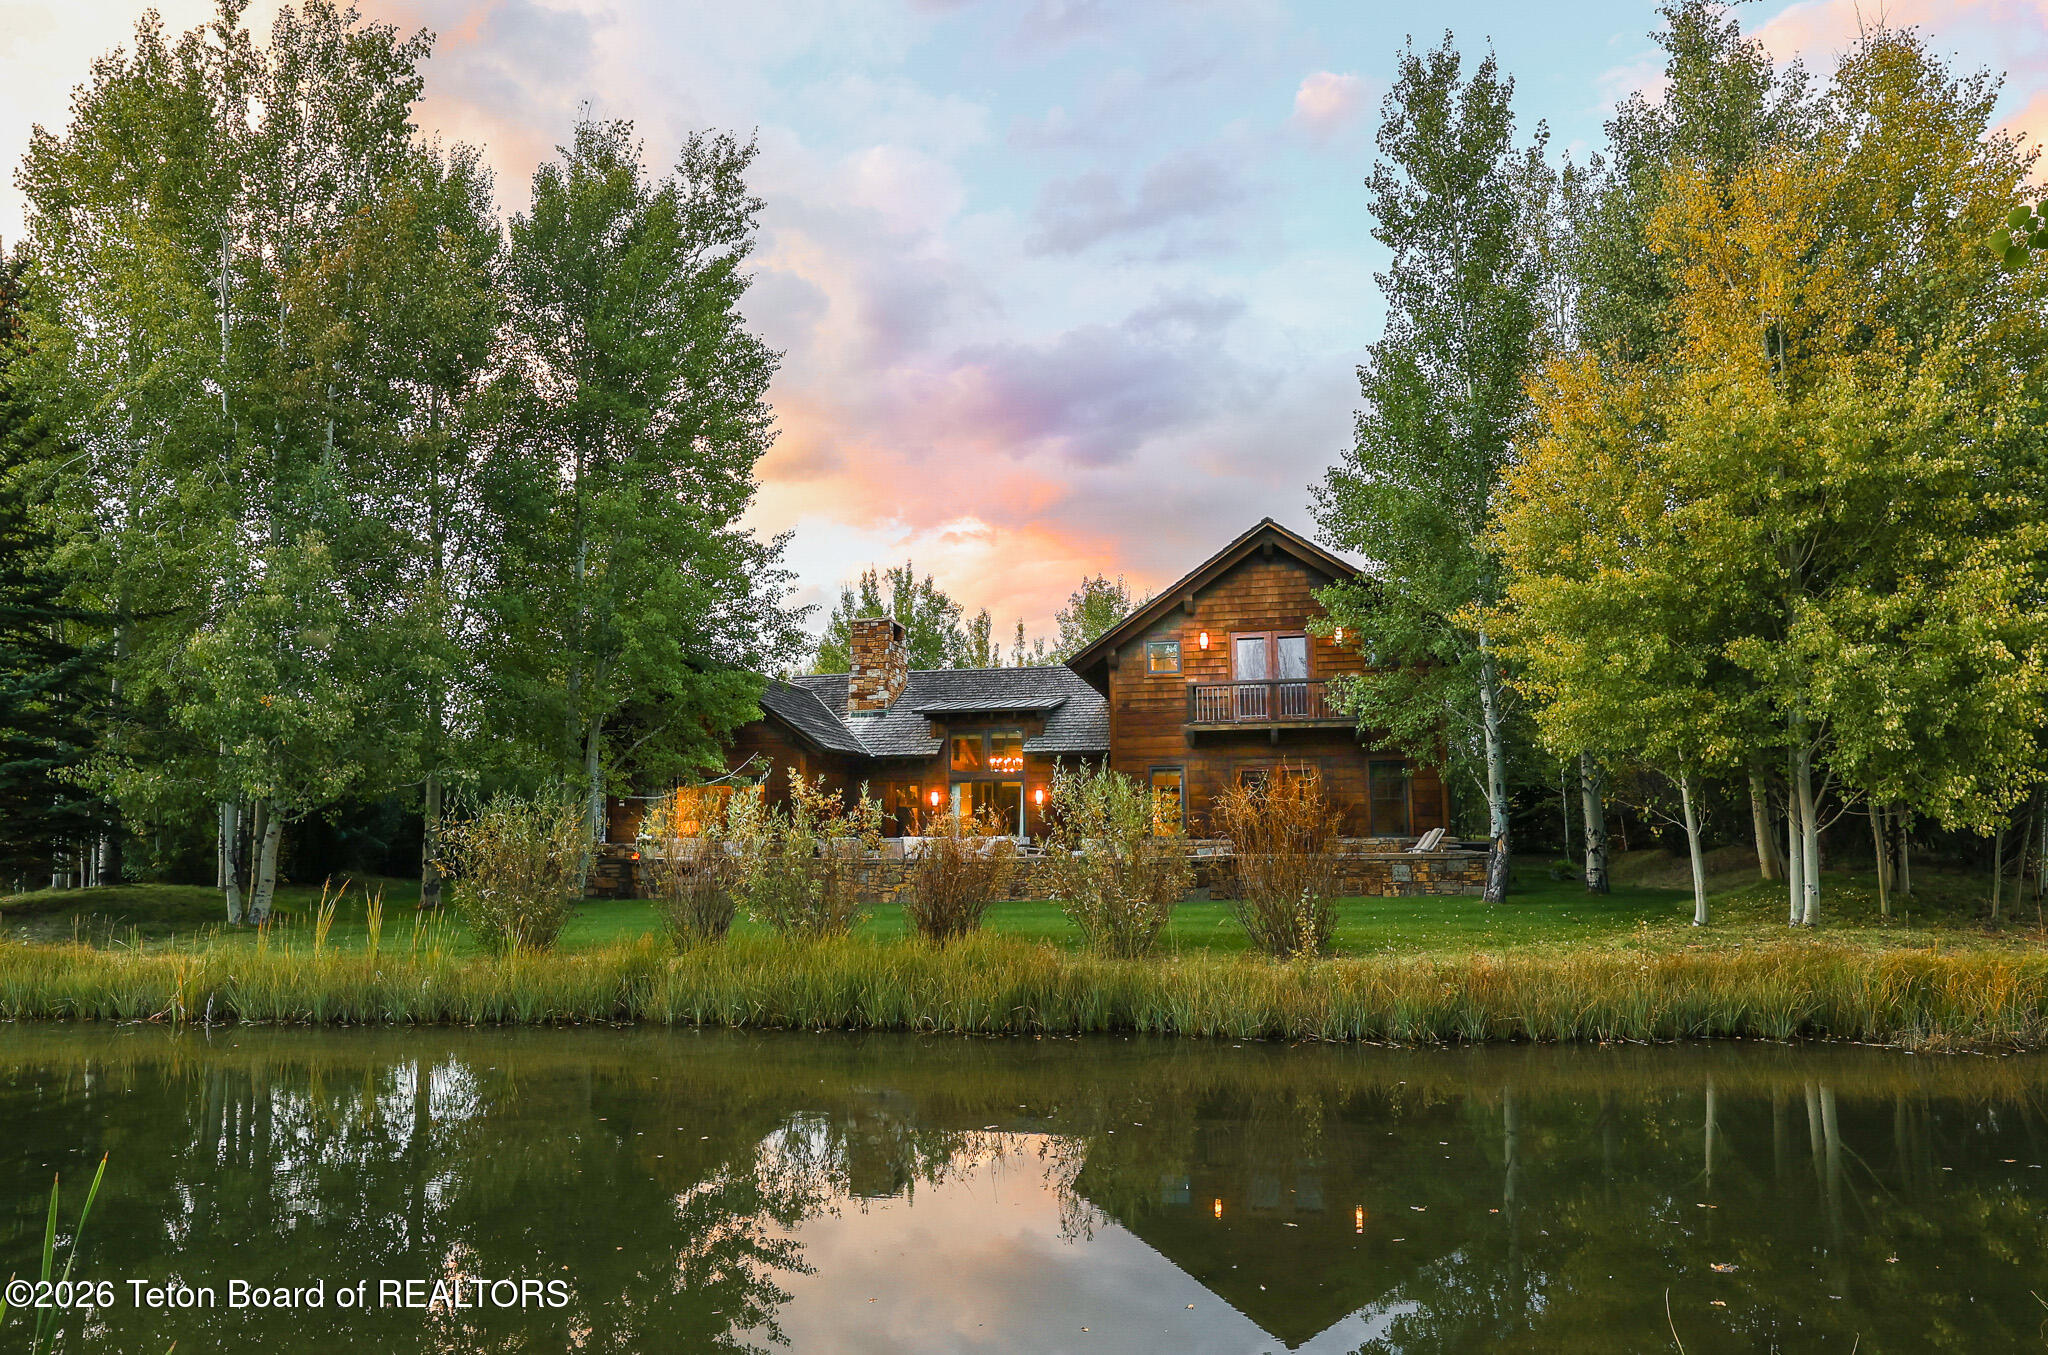
Wood-sided home beside a reflective pond, framed by autumn trees at dusk.
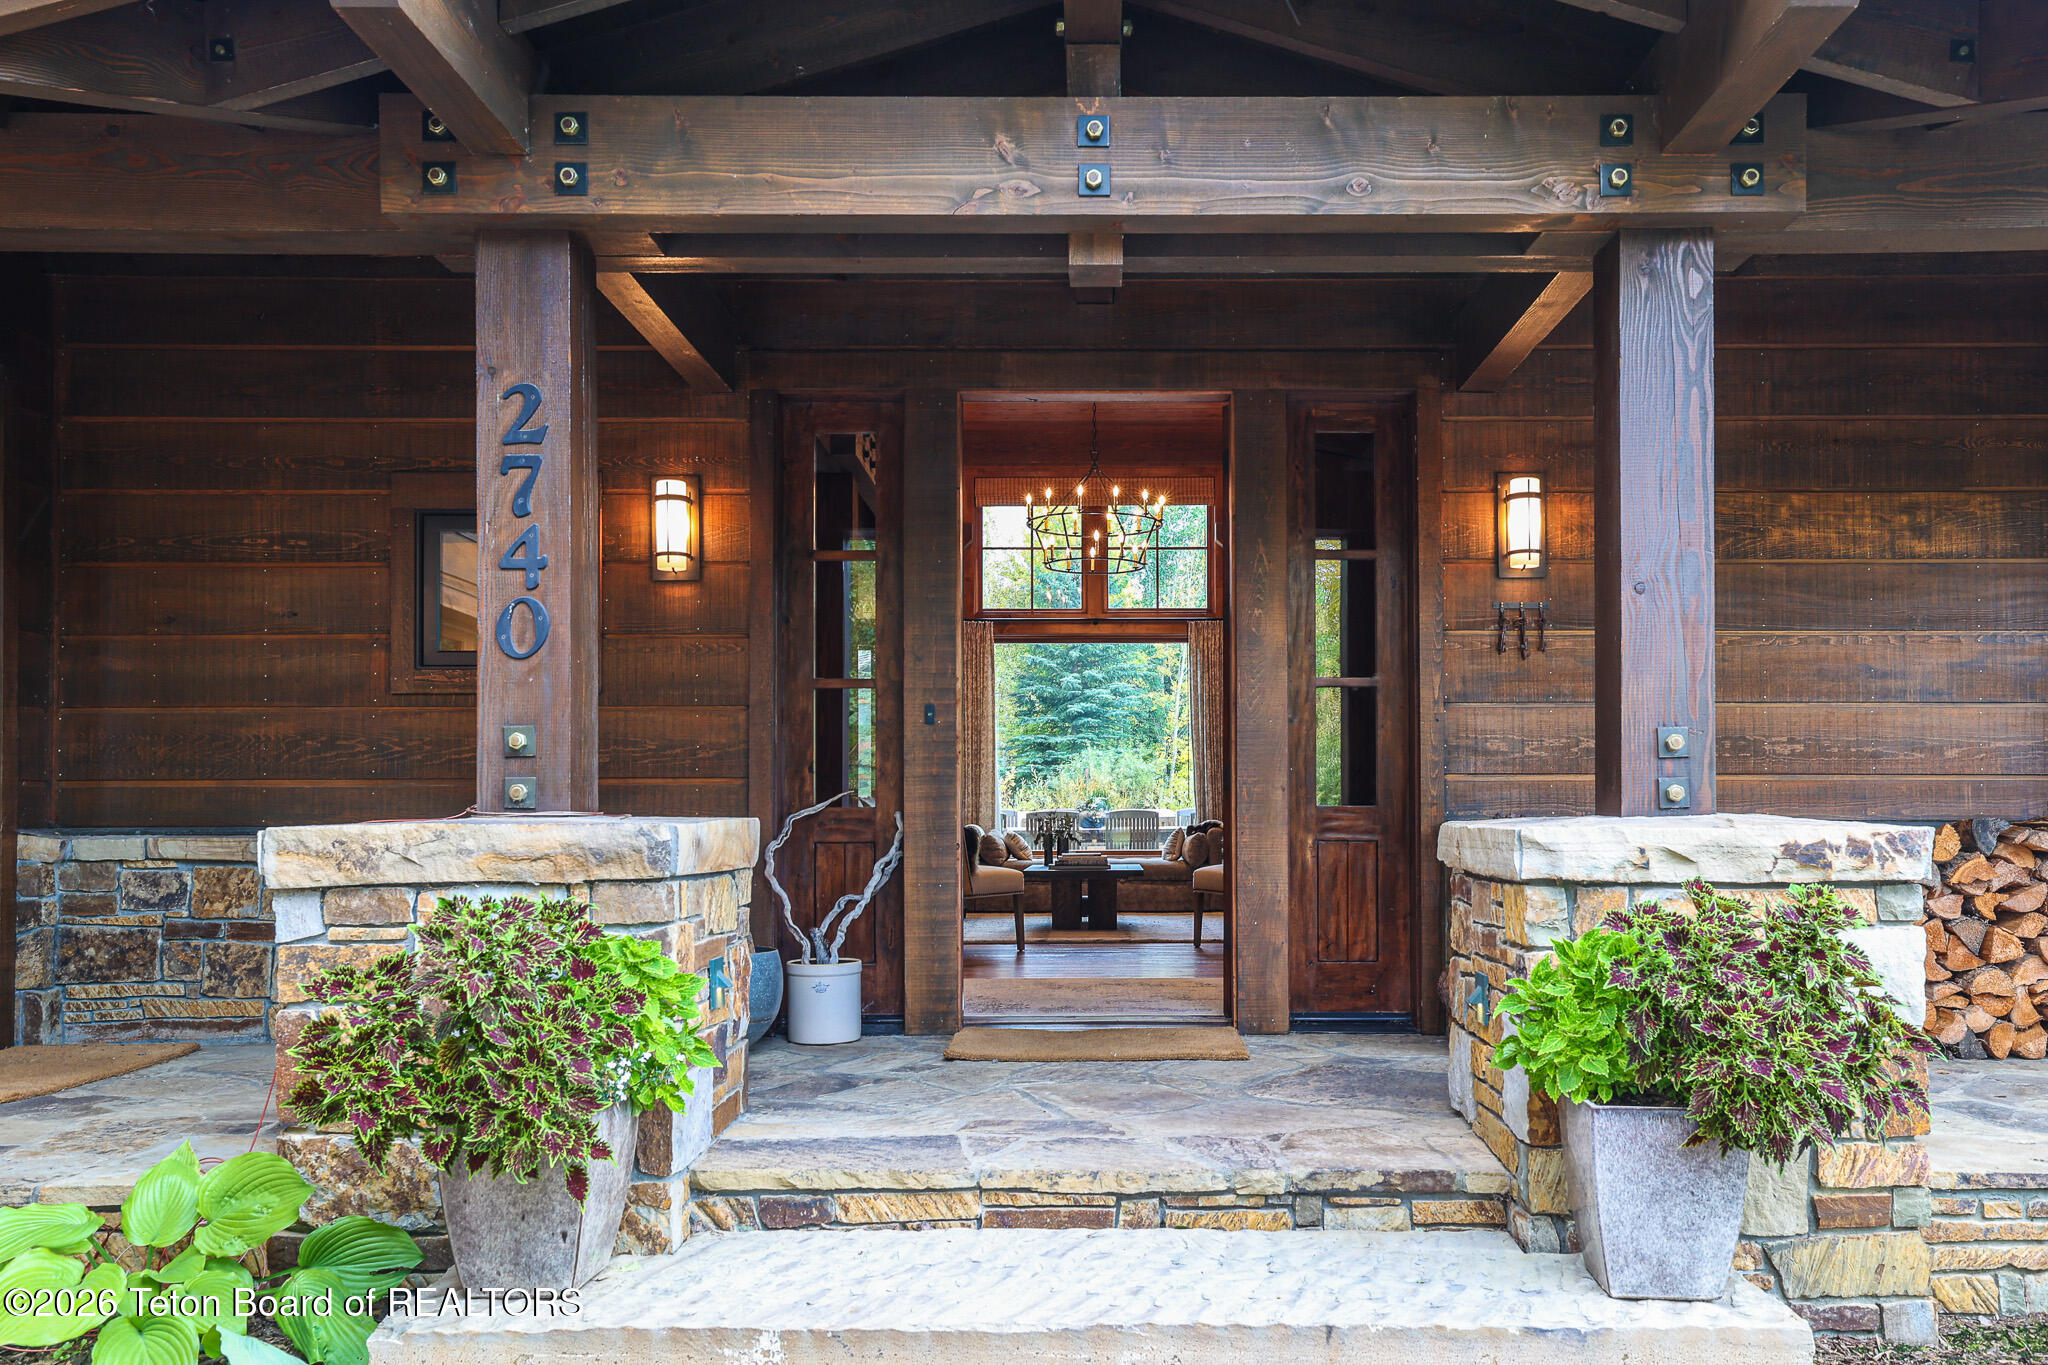
Timber-framed home entrance with stone steps, leafy planters, and an open door to a furnished living room.
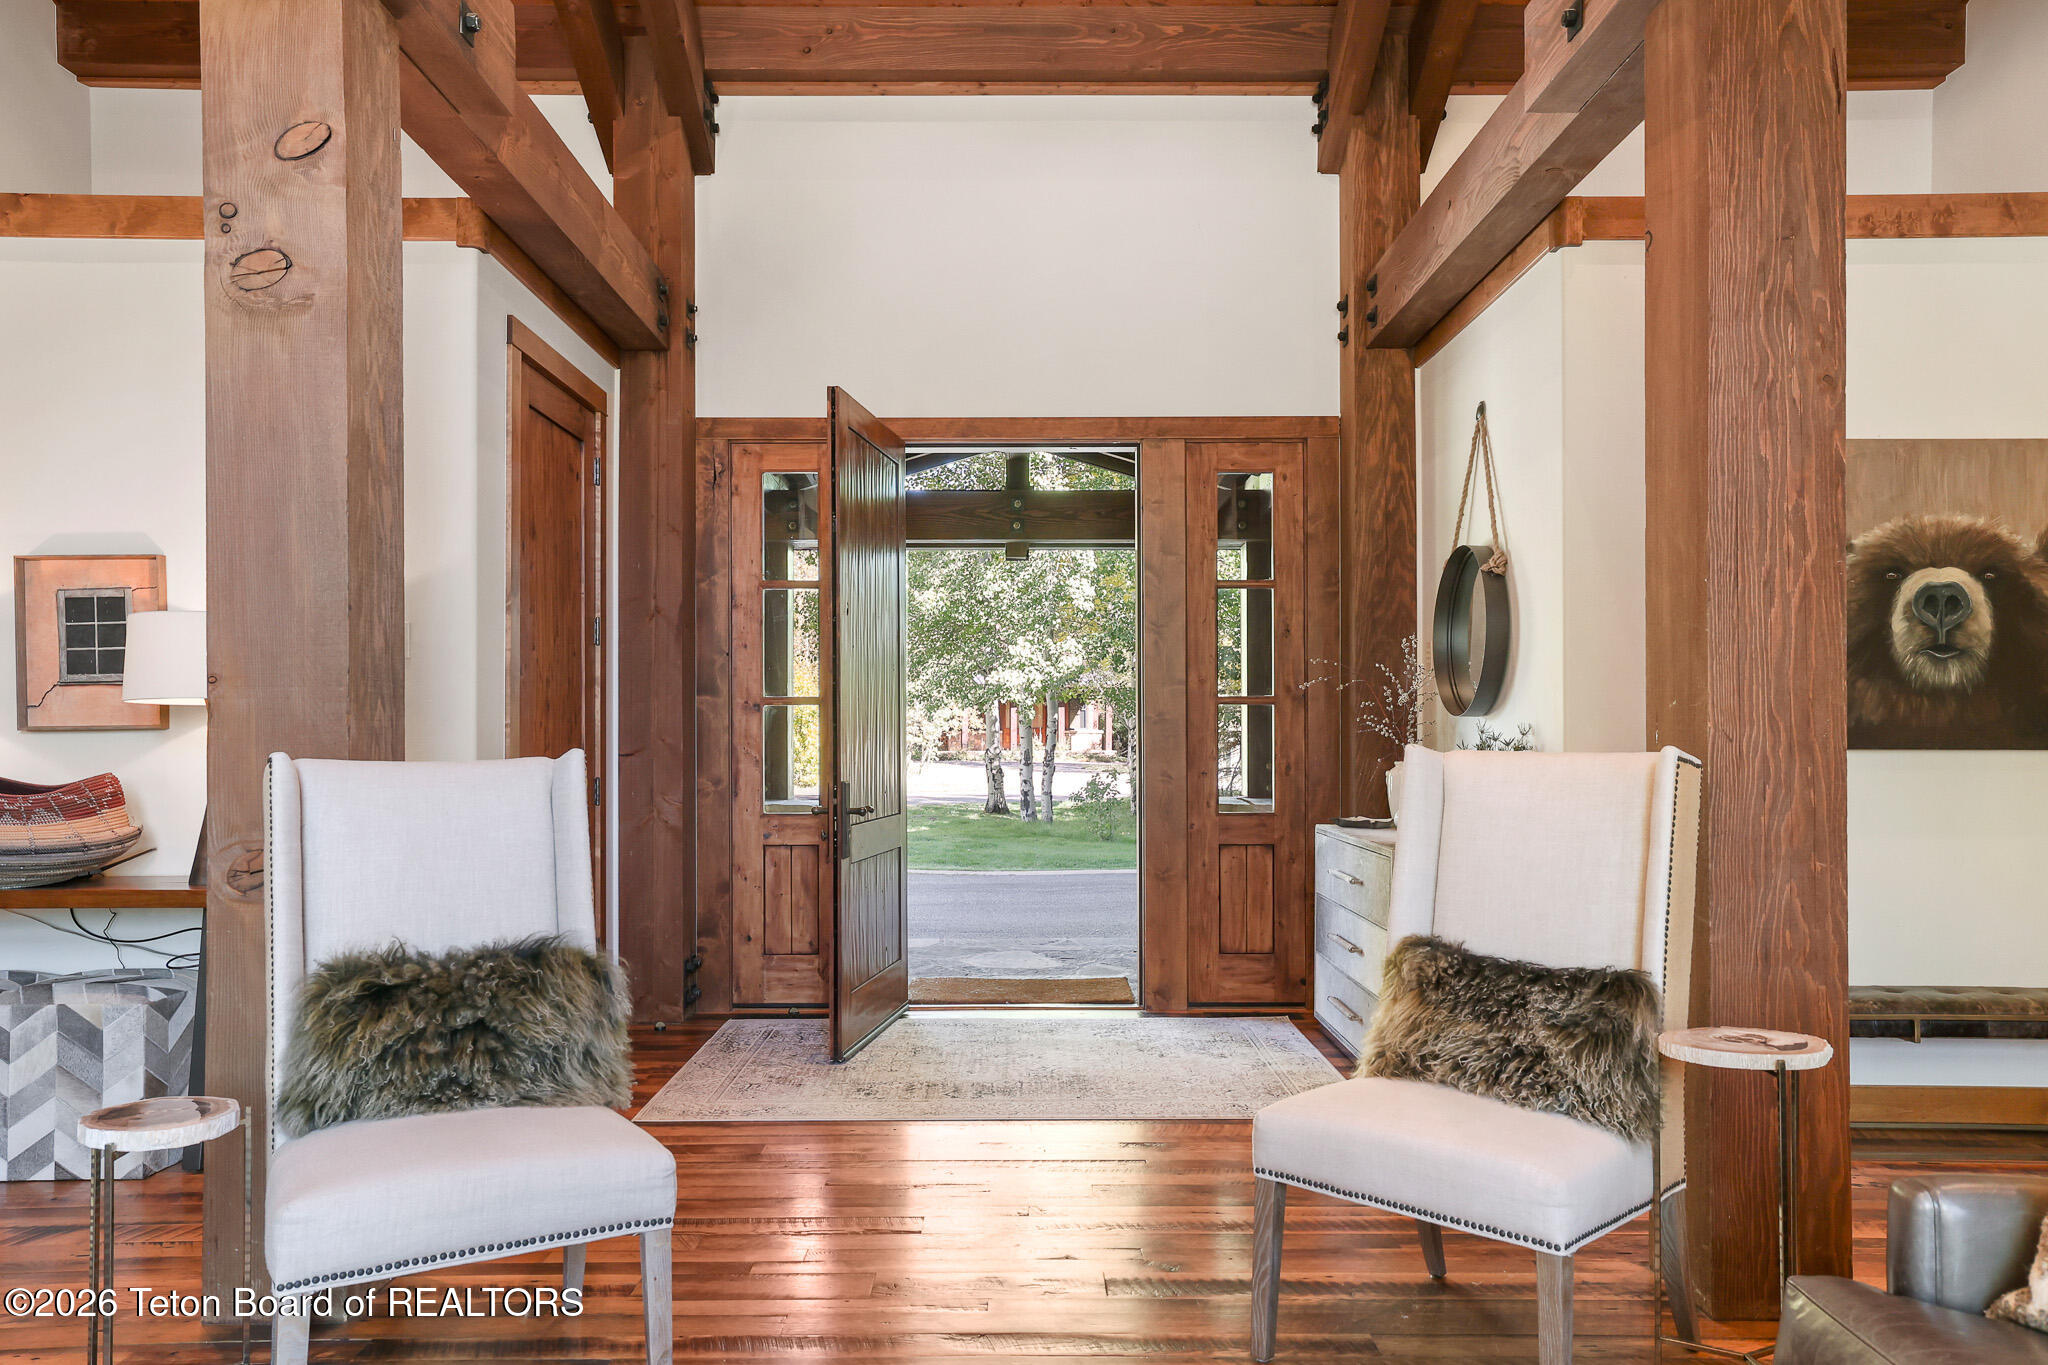
Entry foyer with exposed timber beams, upholstered chairs, and an open front door to a leafy yard.
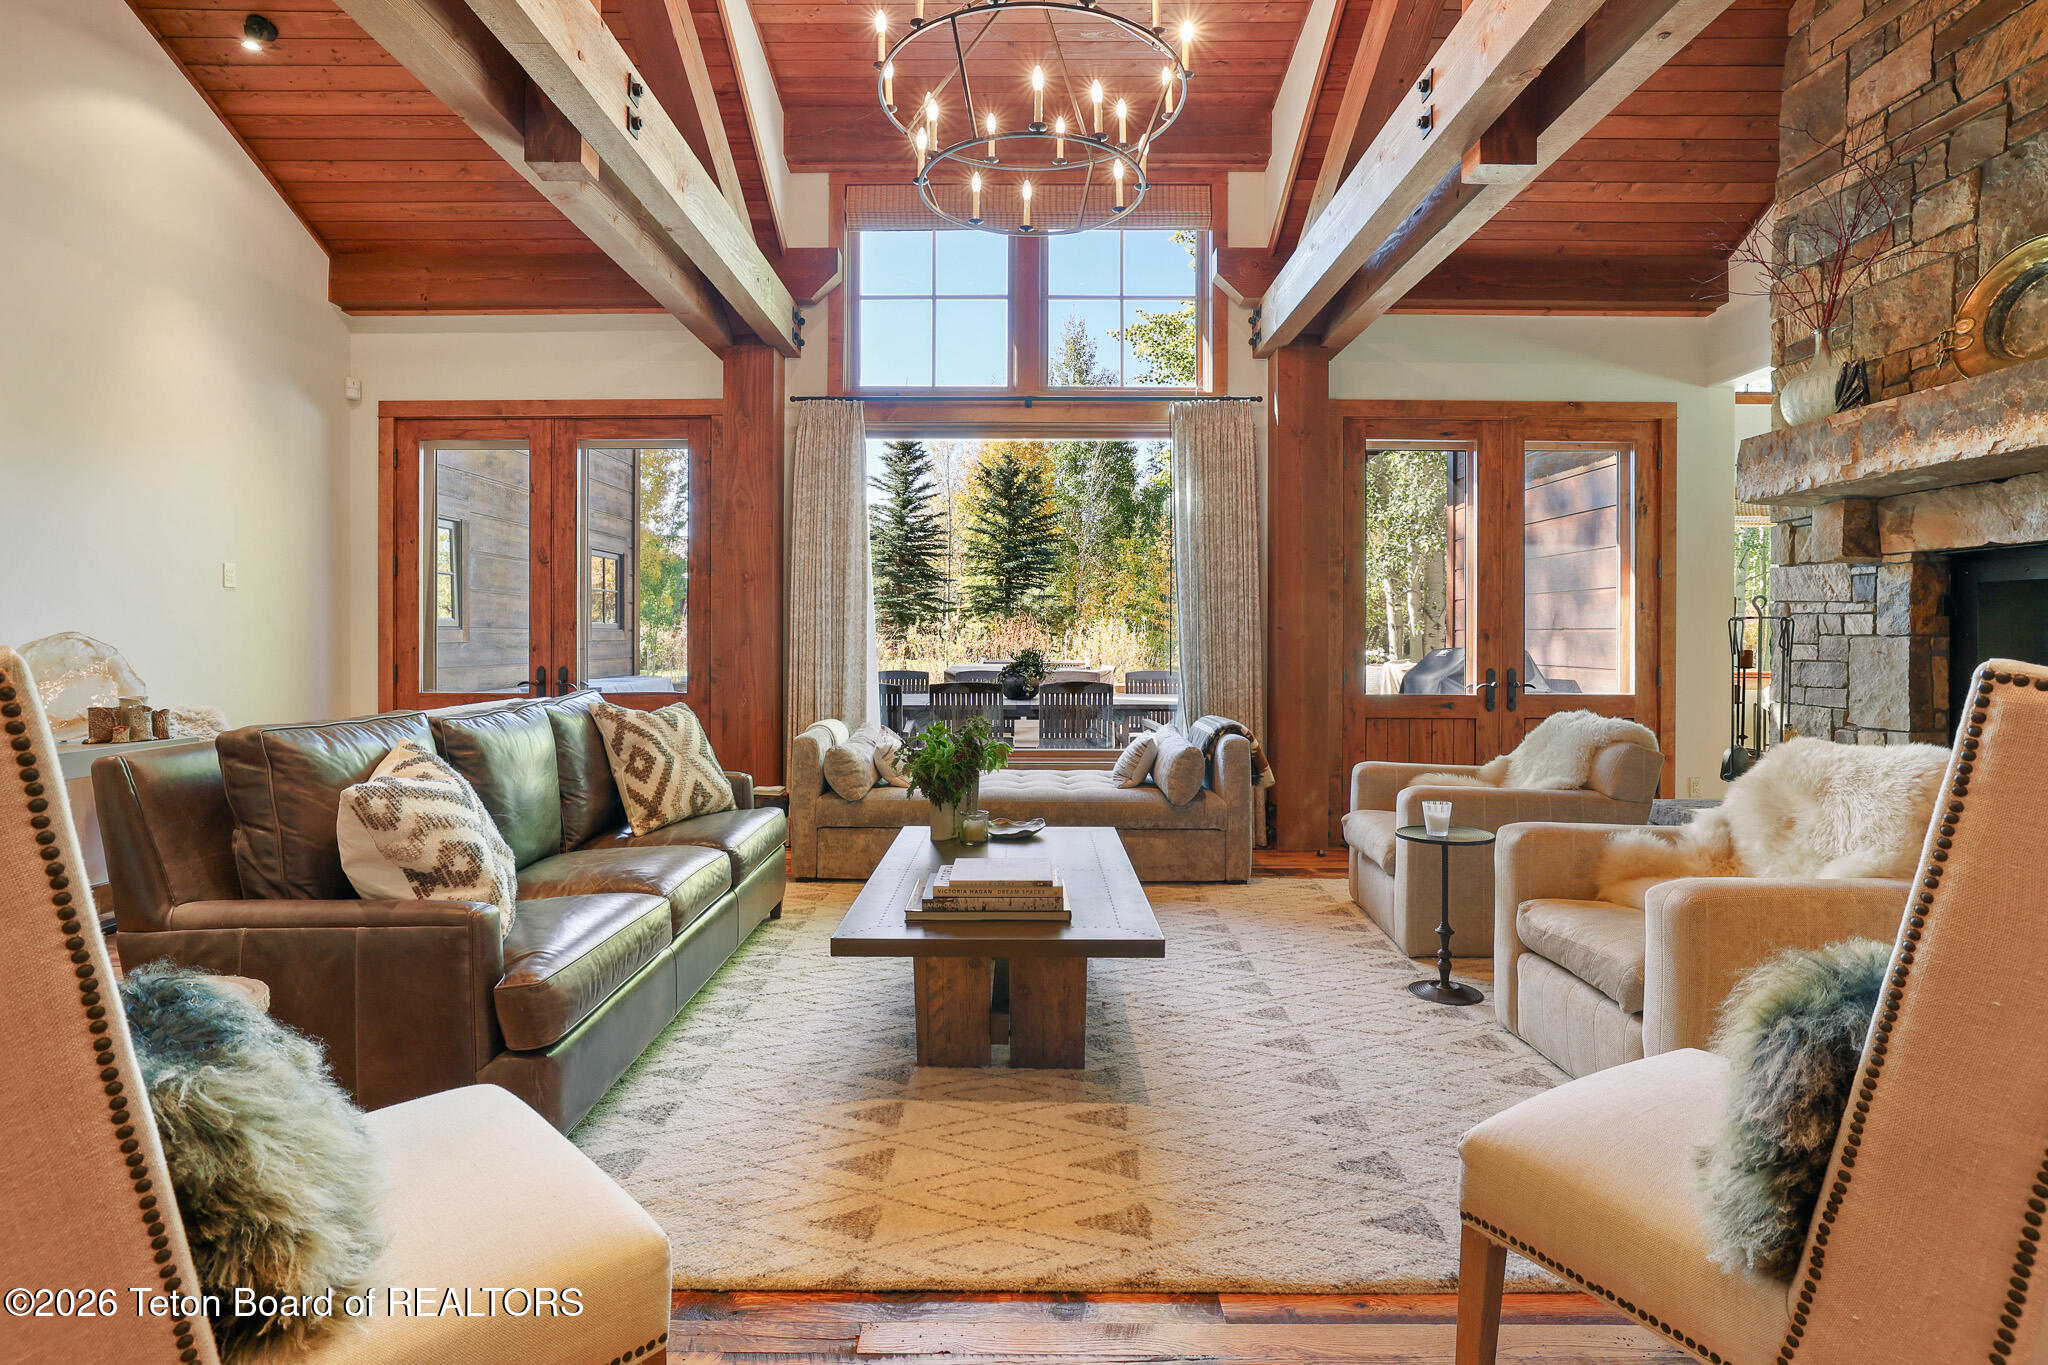
Living room with vaulted wood ceiling, exposed beams, stone fireplace and large windows facing trees.
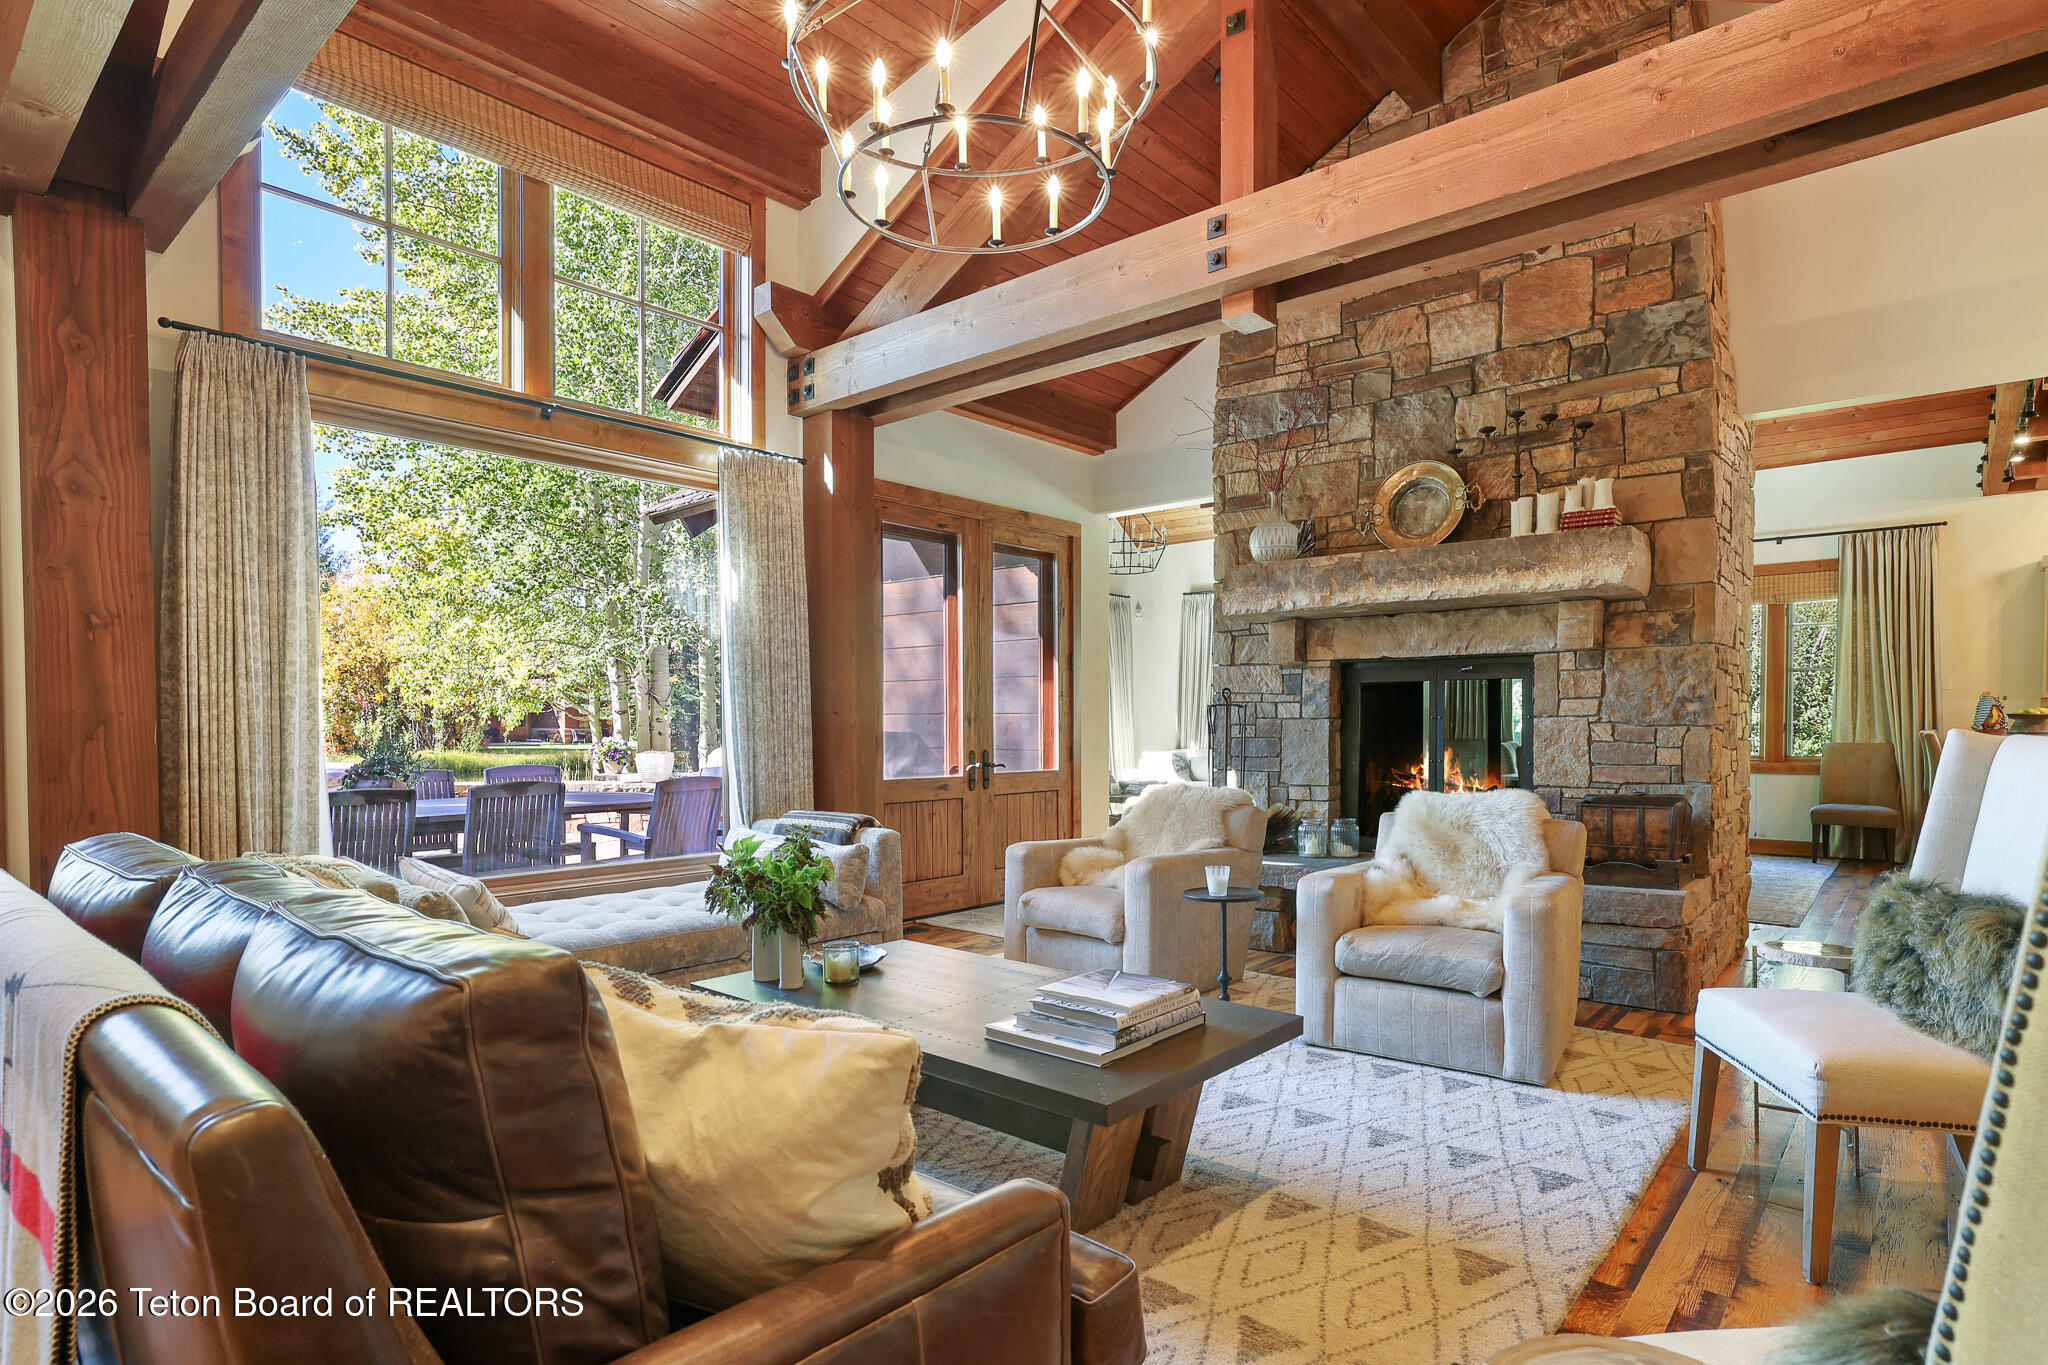
Living room with a towering stone fireplace, vaulted timber ceiling, and large windows overlooking a patio.
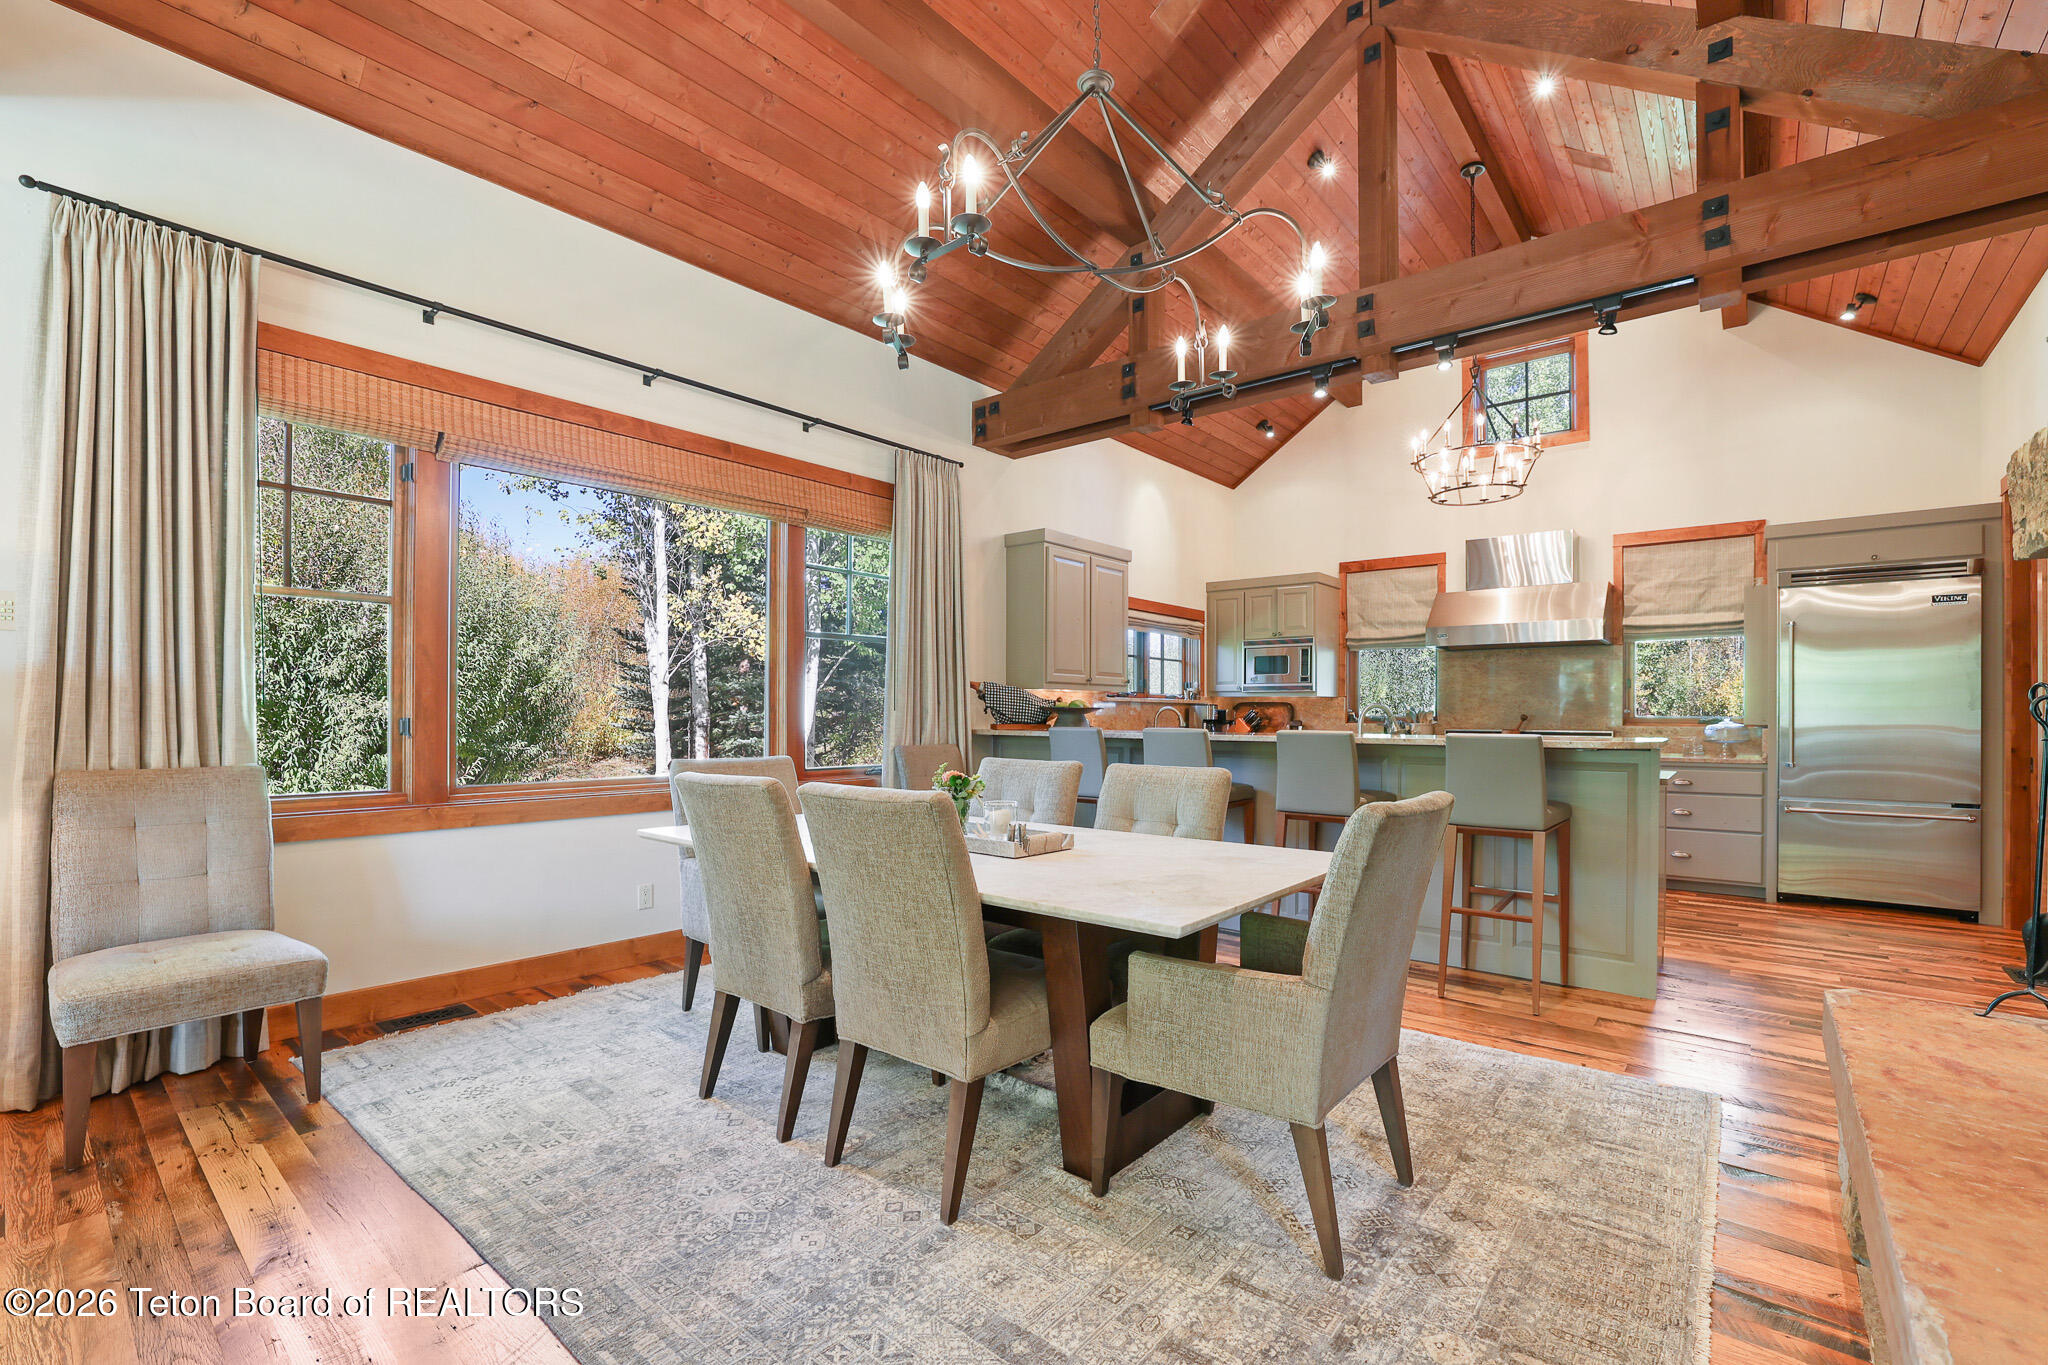
Dining room and kitchen with a vaulted wood ceiling, exposed beams, and large windows.
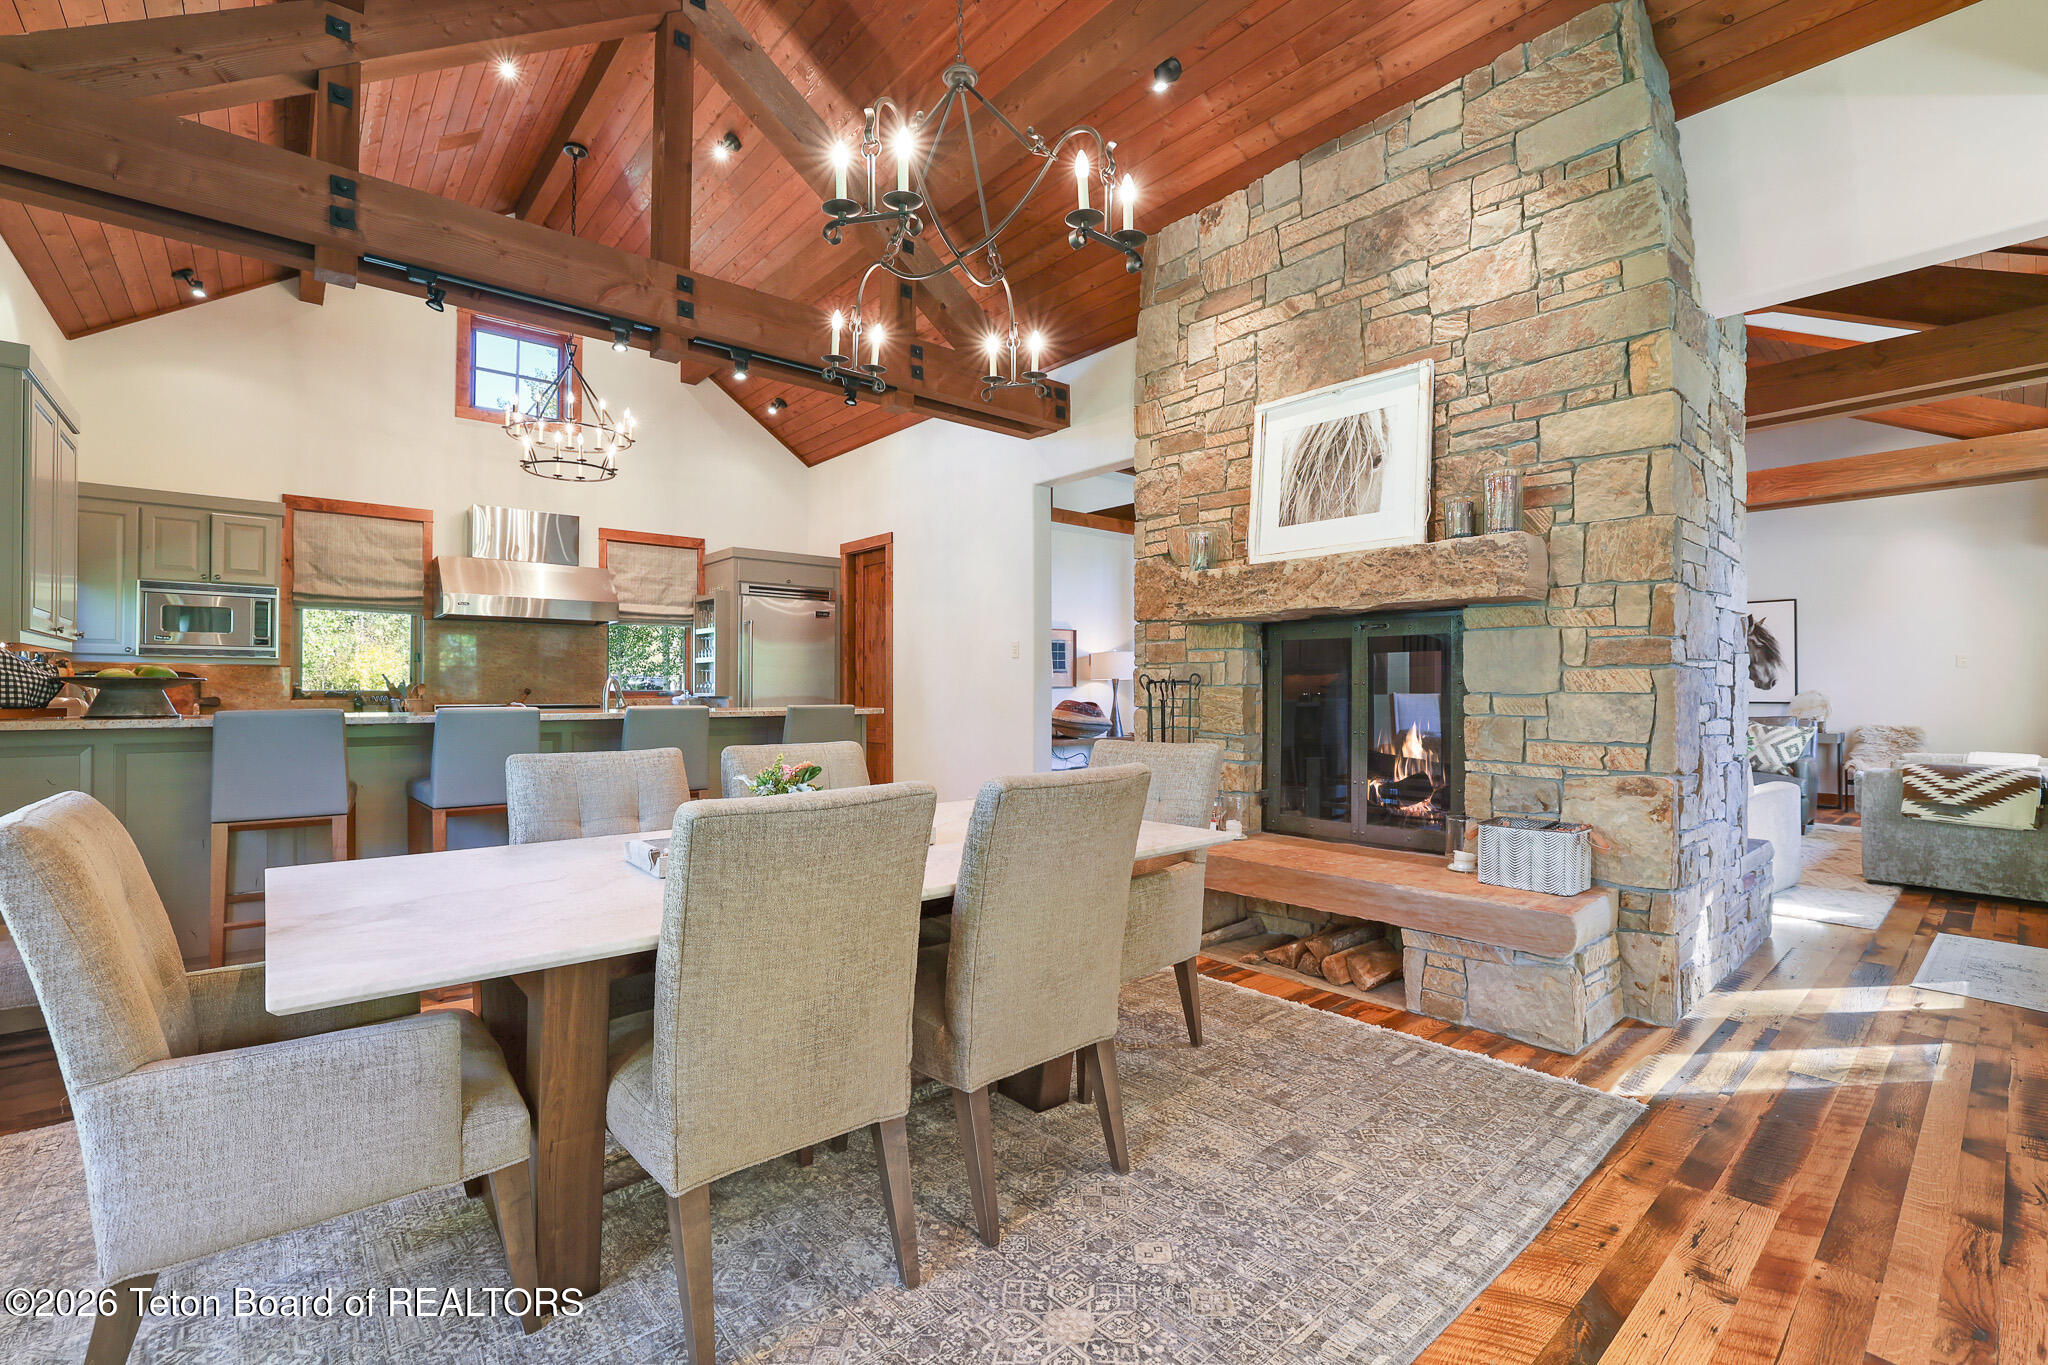
Dining room and kitchen with a vaulted timber ceiling, large stone fireplace, and long table.
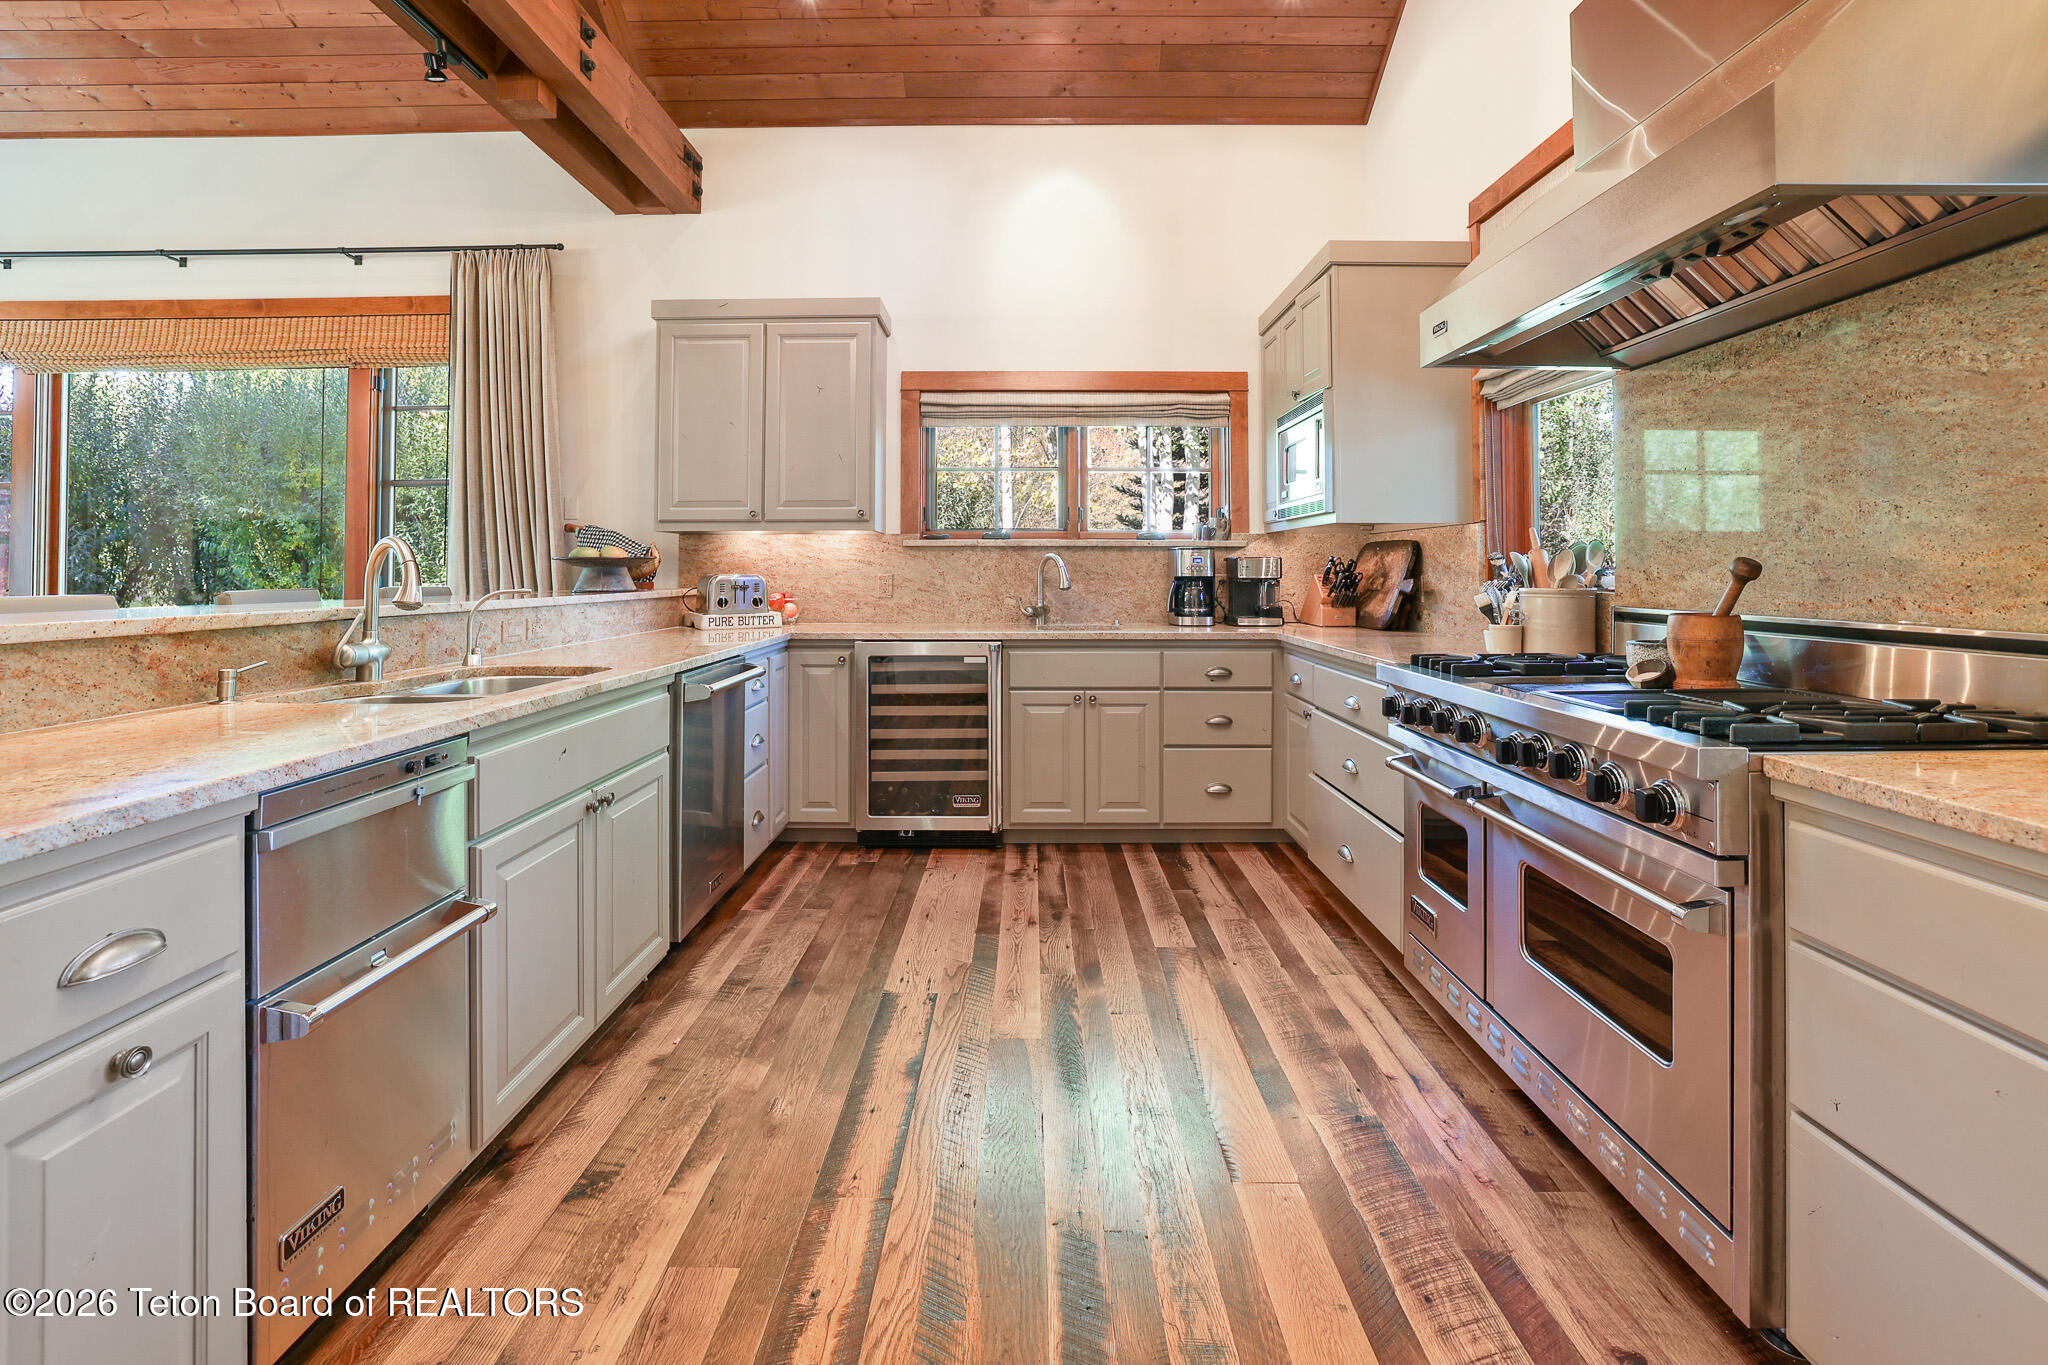
Spacious kitchen with a large stainless-steel range, stone counters, exposed wood beams, and mixed-tone plank flooring.
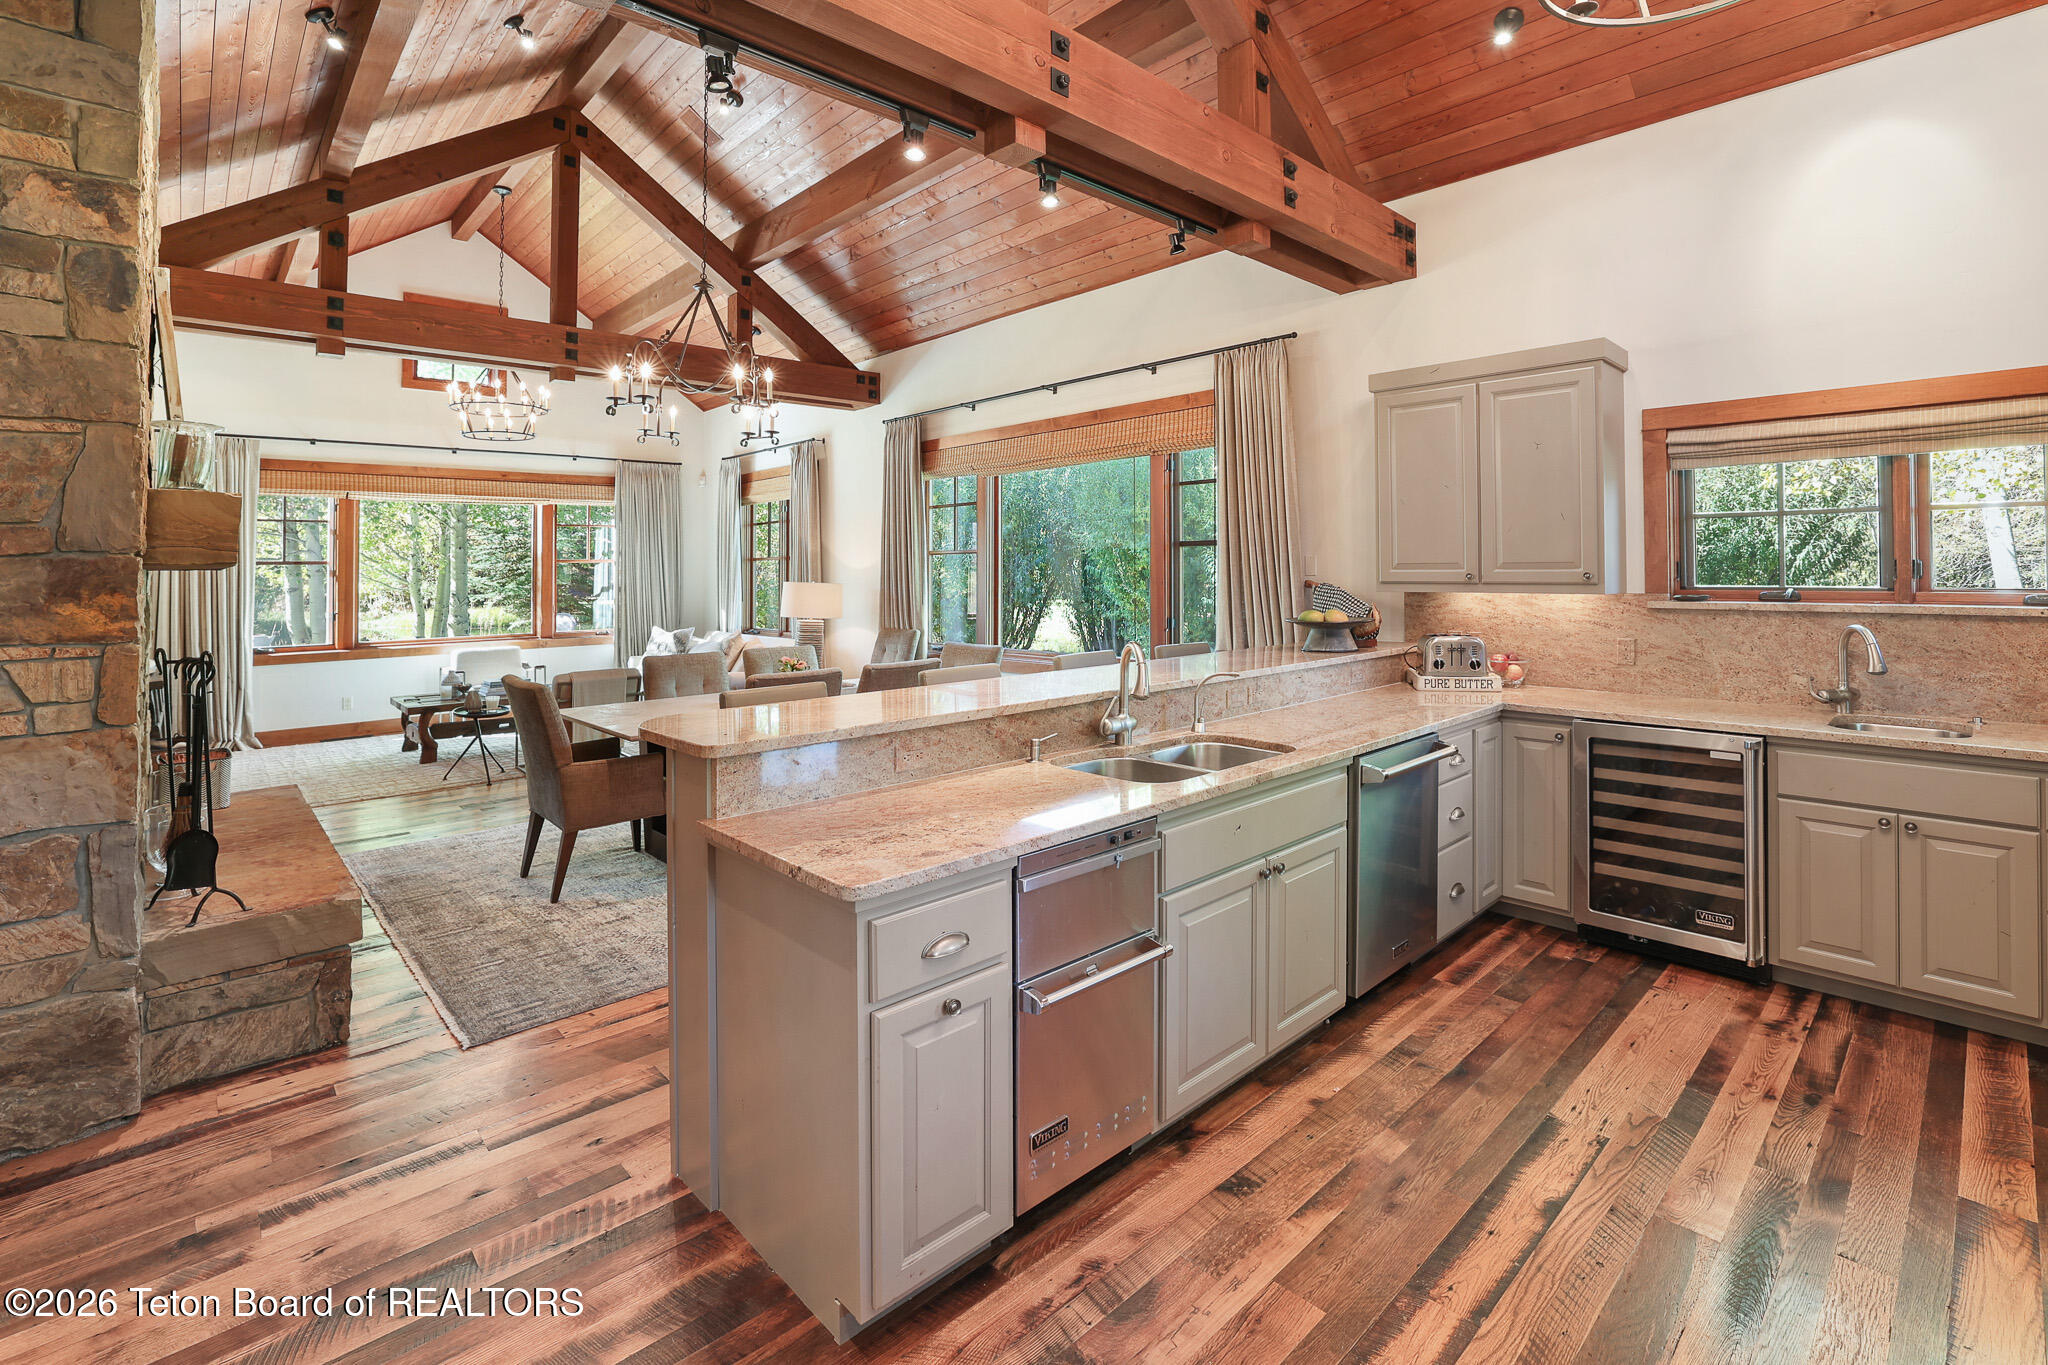
Open kitchen with granite island, vaulted timber ceiling, stone fireplace, and adjoining dining area.
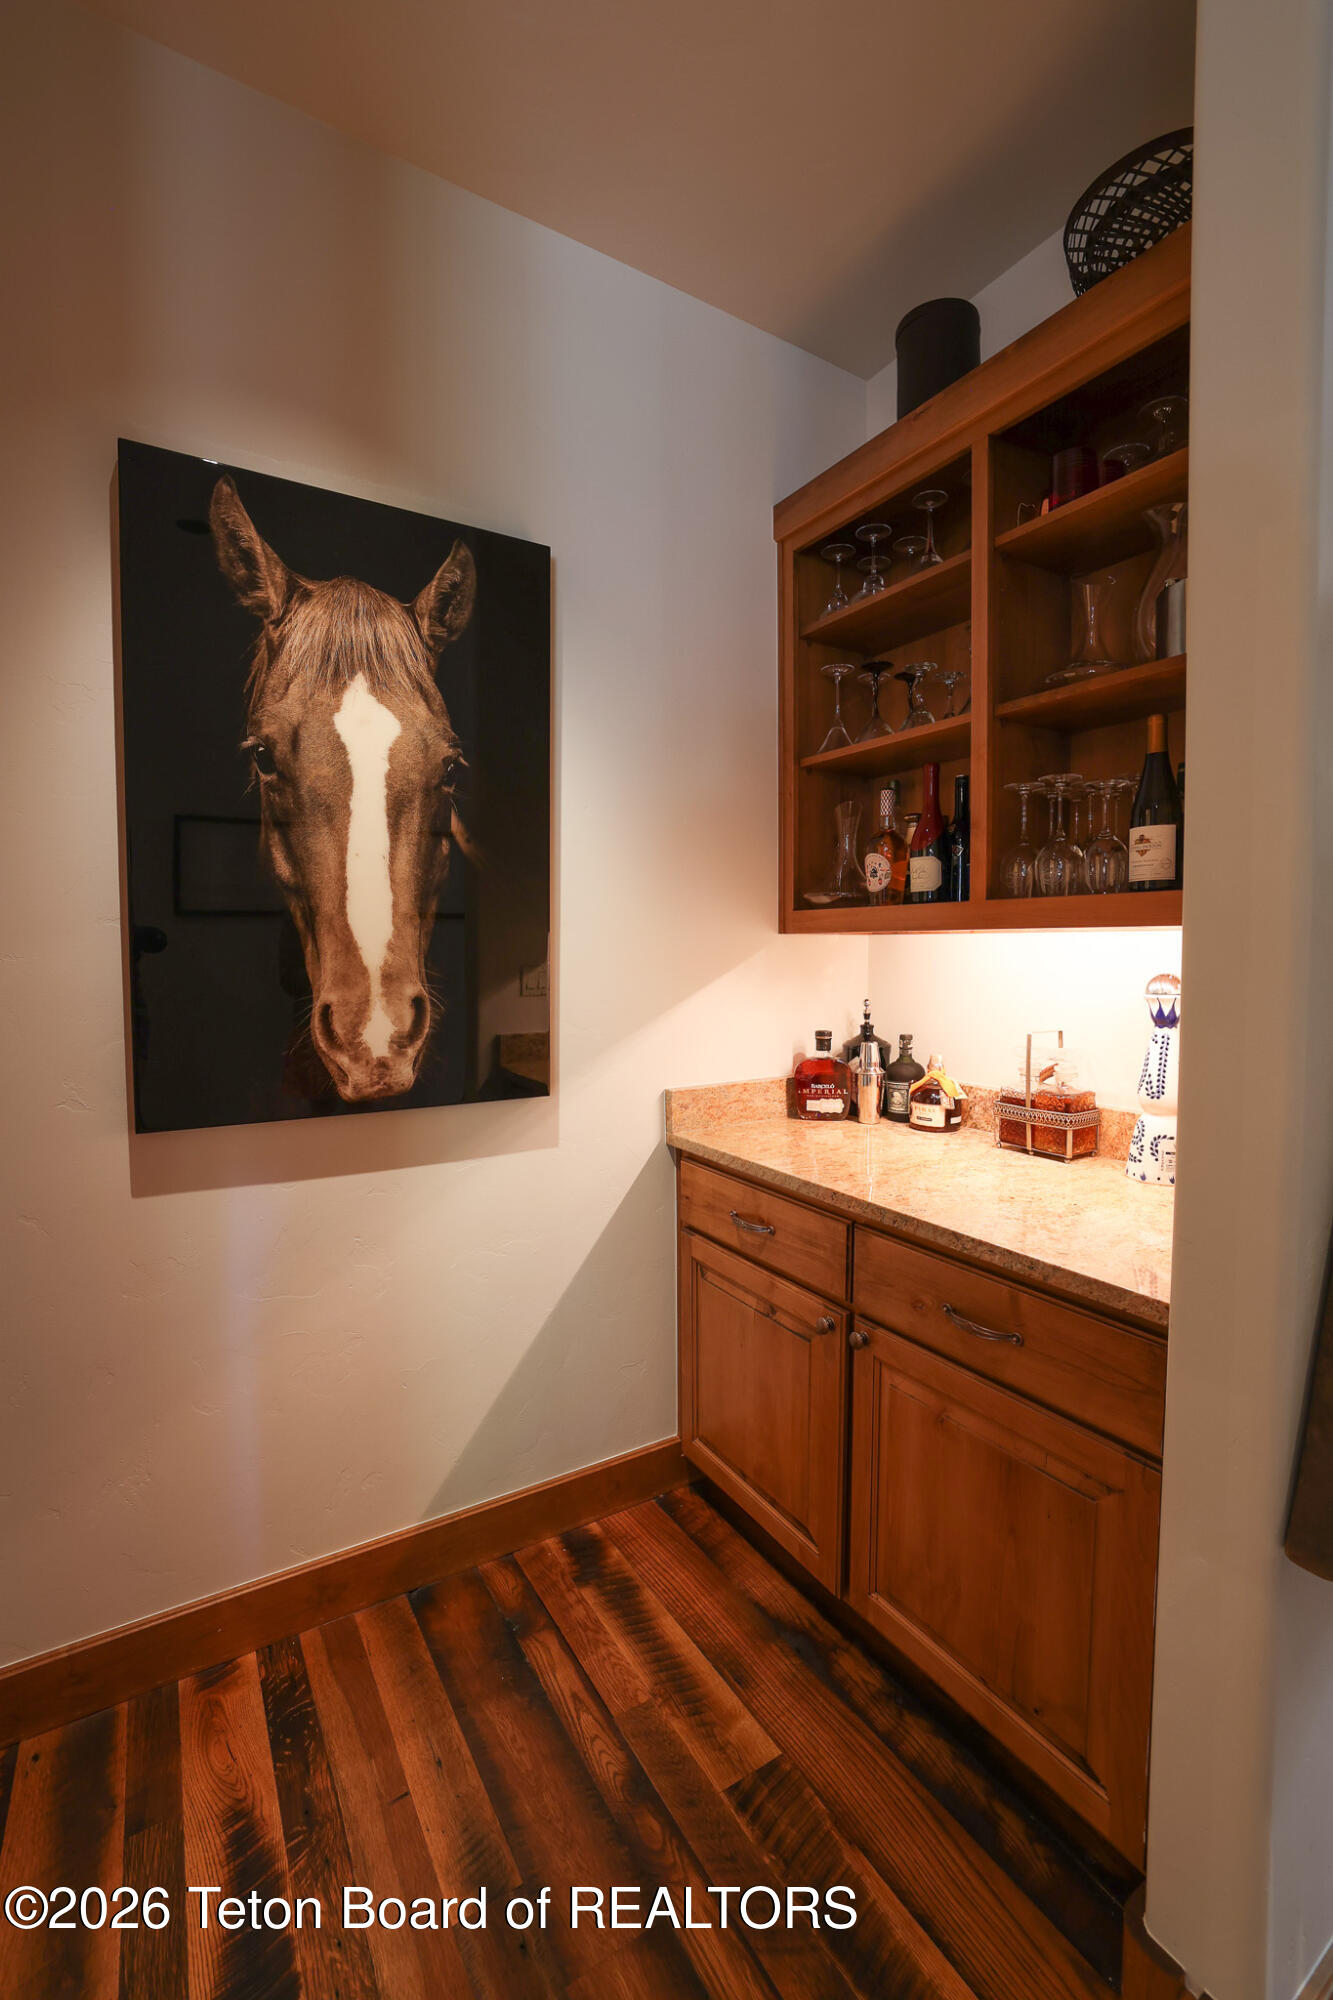
Wet bar with warm wood cabinets, a stone counter, glassware, and a large horse portrait.
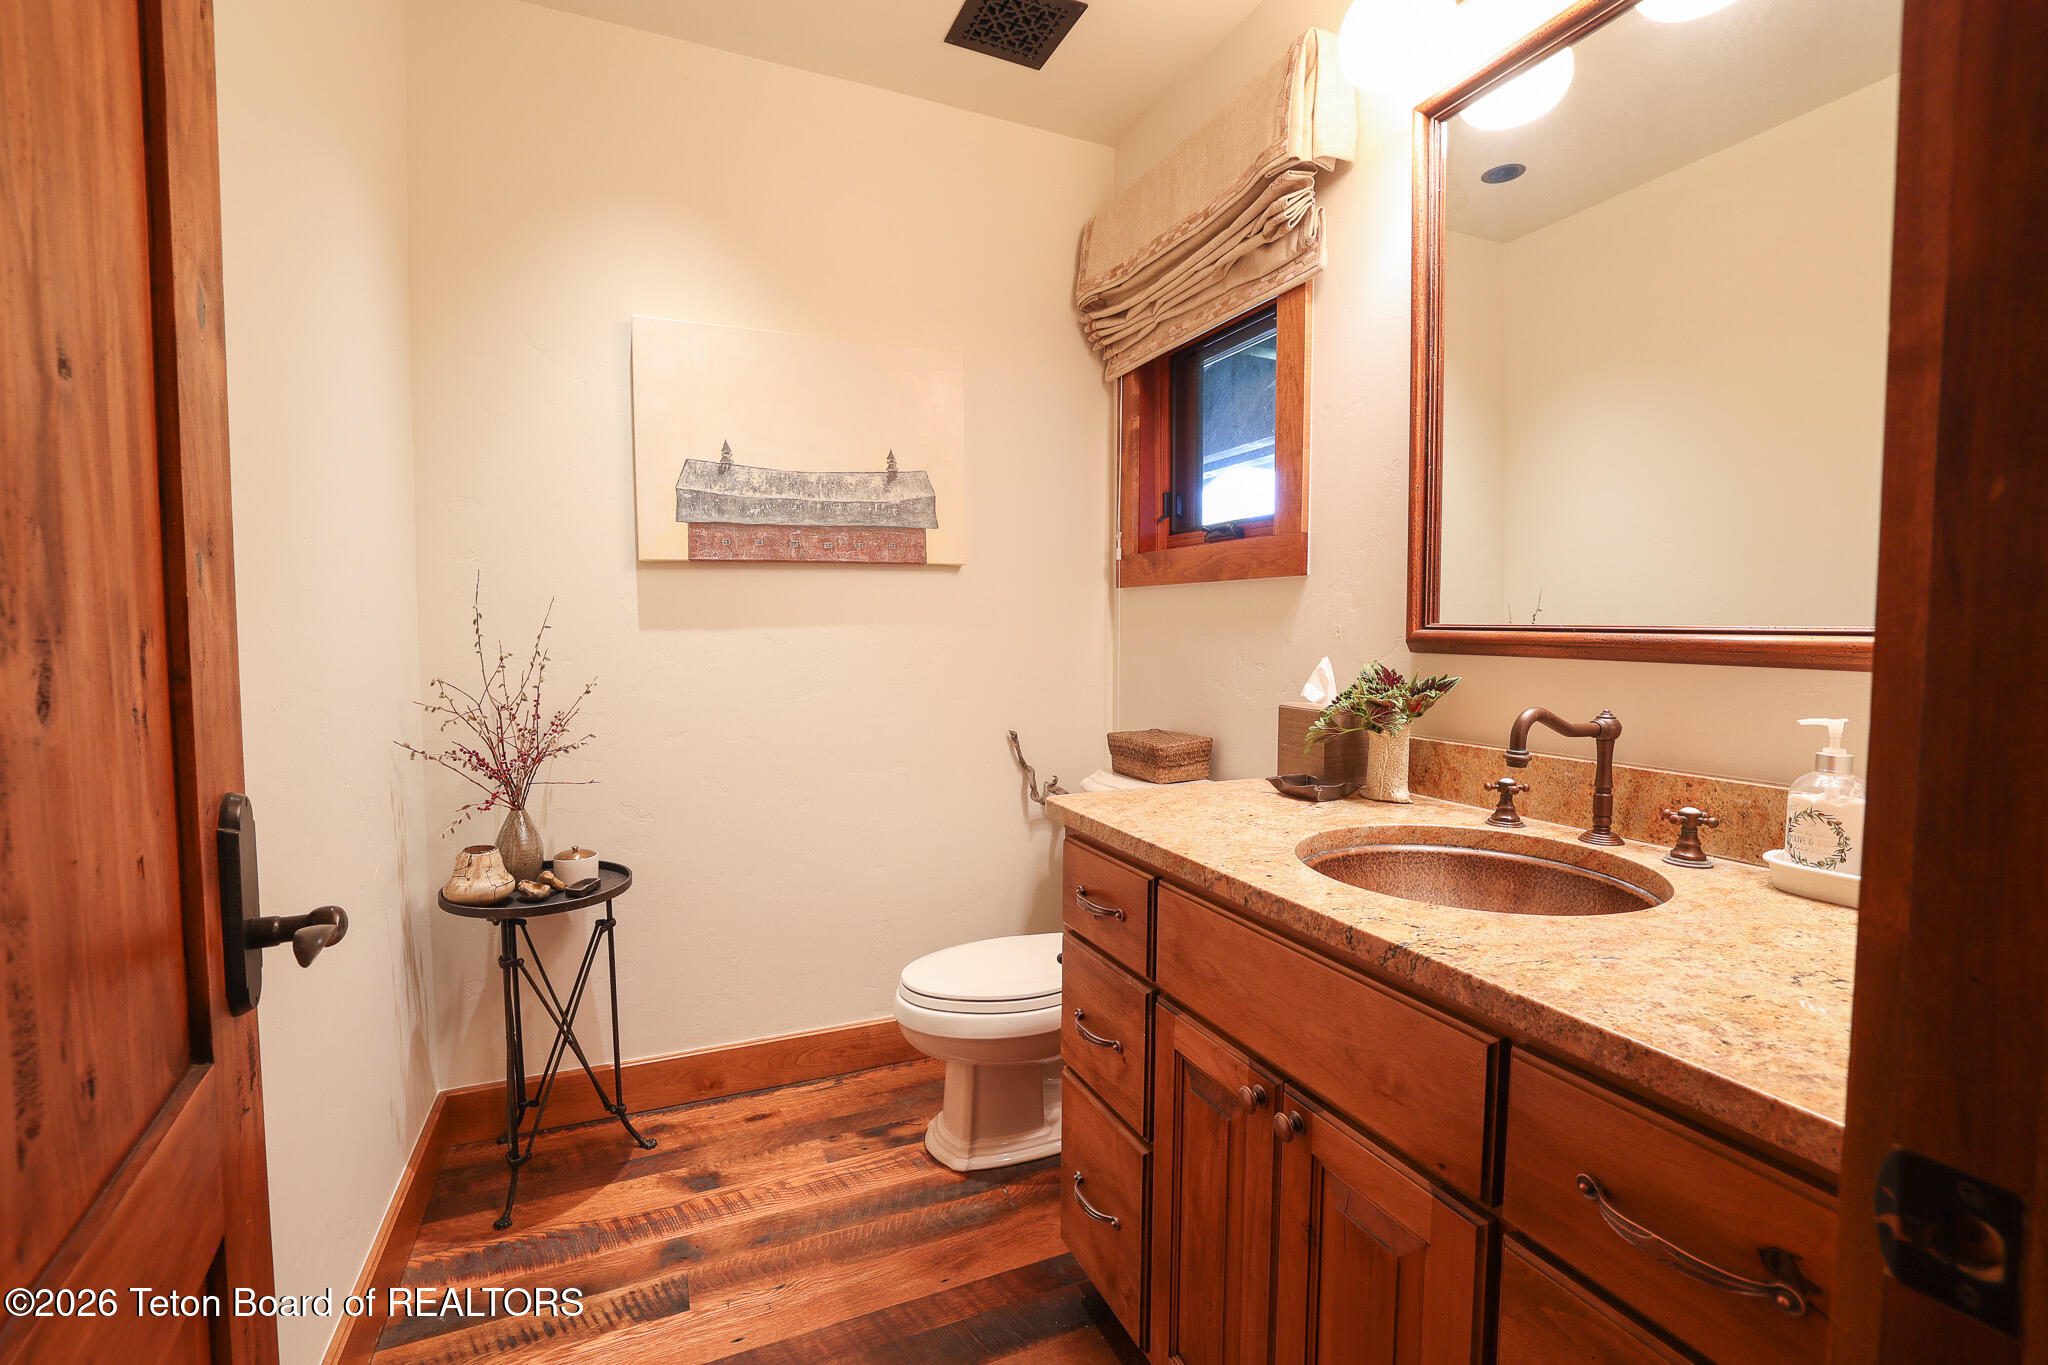
Bathroom with a wood vanity, stone countertop, oval sink, and dark plank flooring.
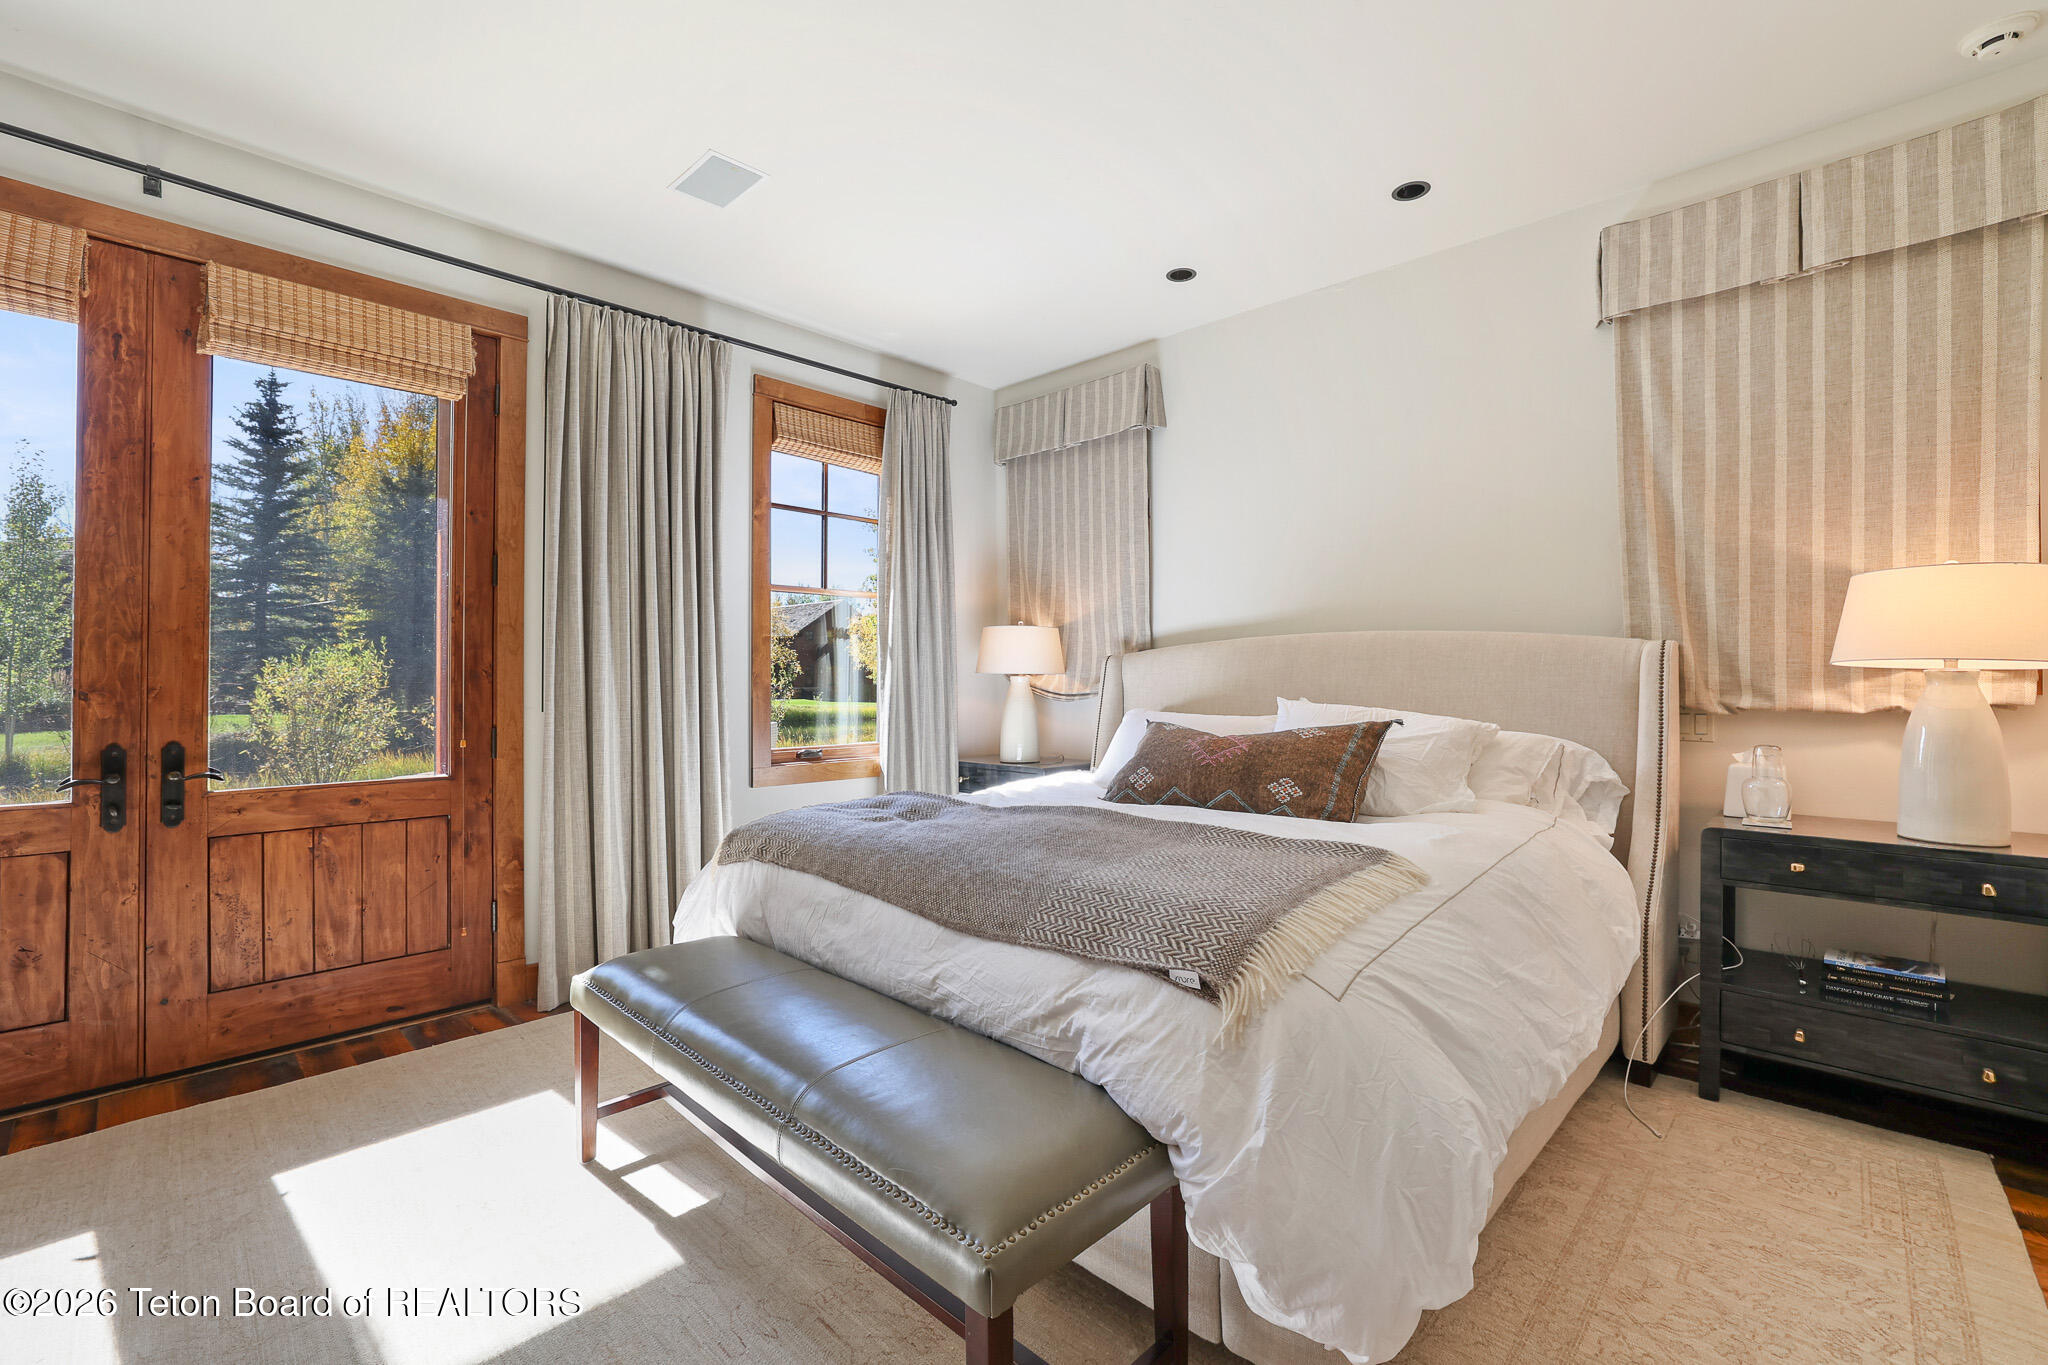
Bright bedroom with a white bed, leather bench, and wood-framed glass doors overlooking greenery.
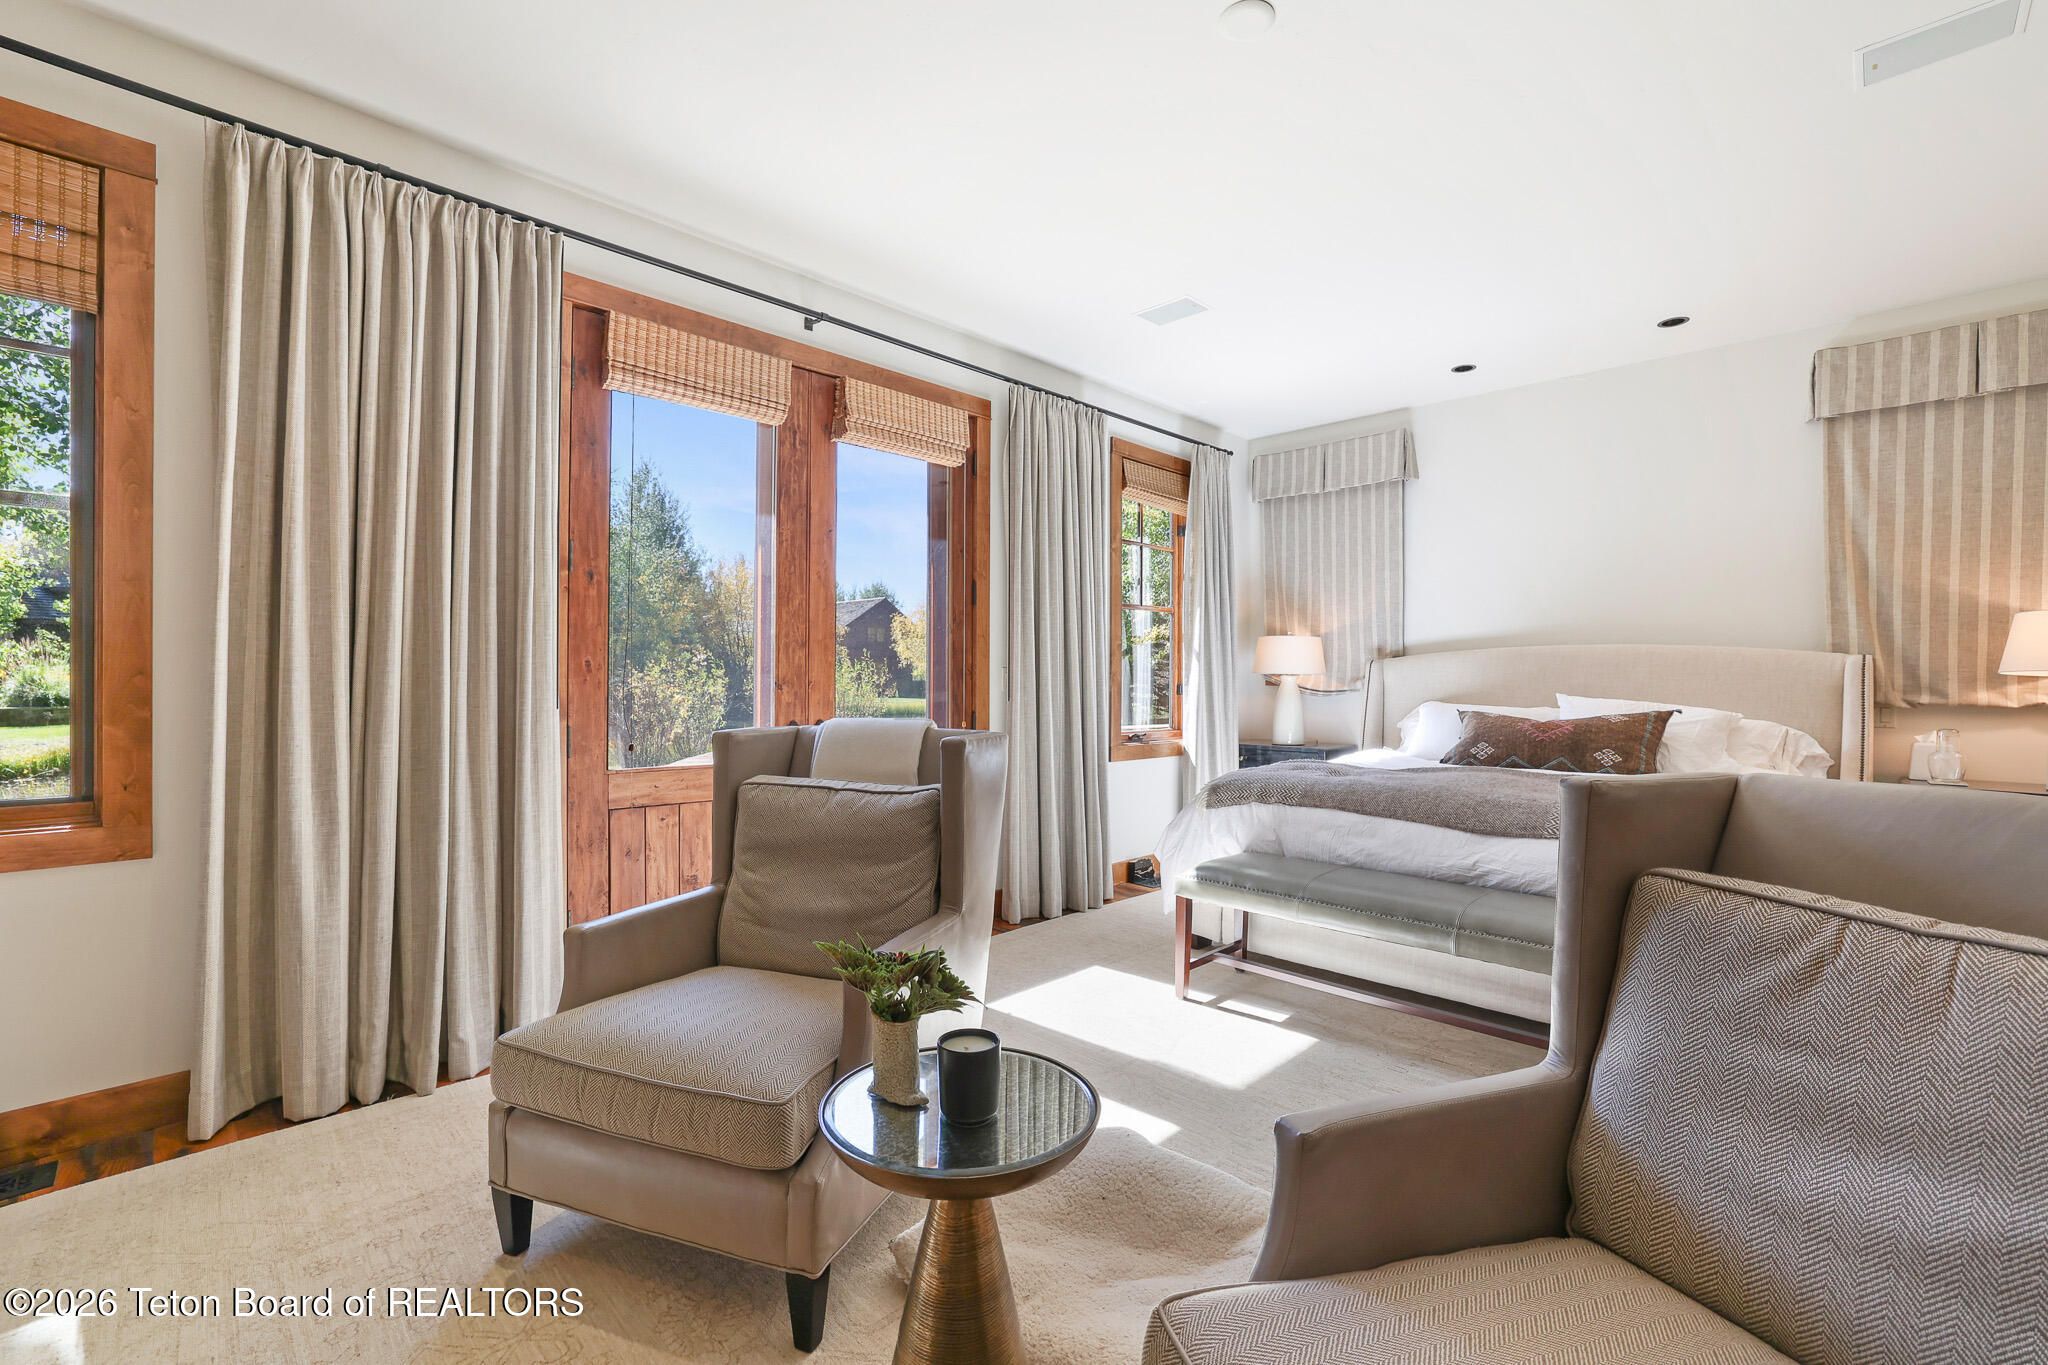
Furnished bedroom with a bed, upholstered armchairs, and large wood-framed windows.
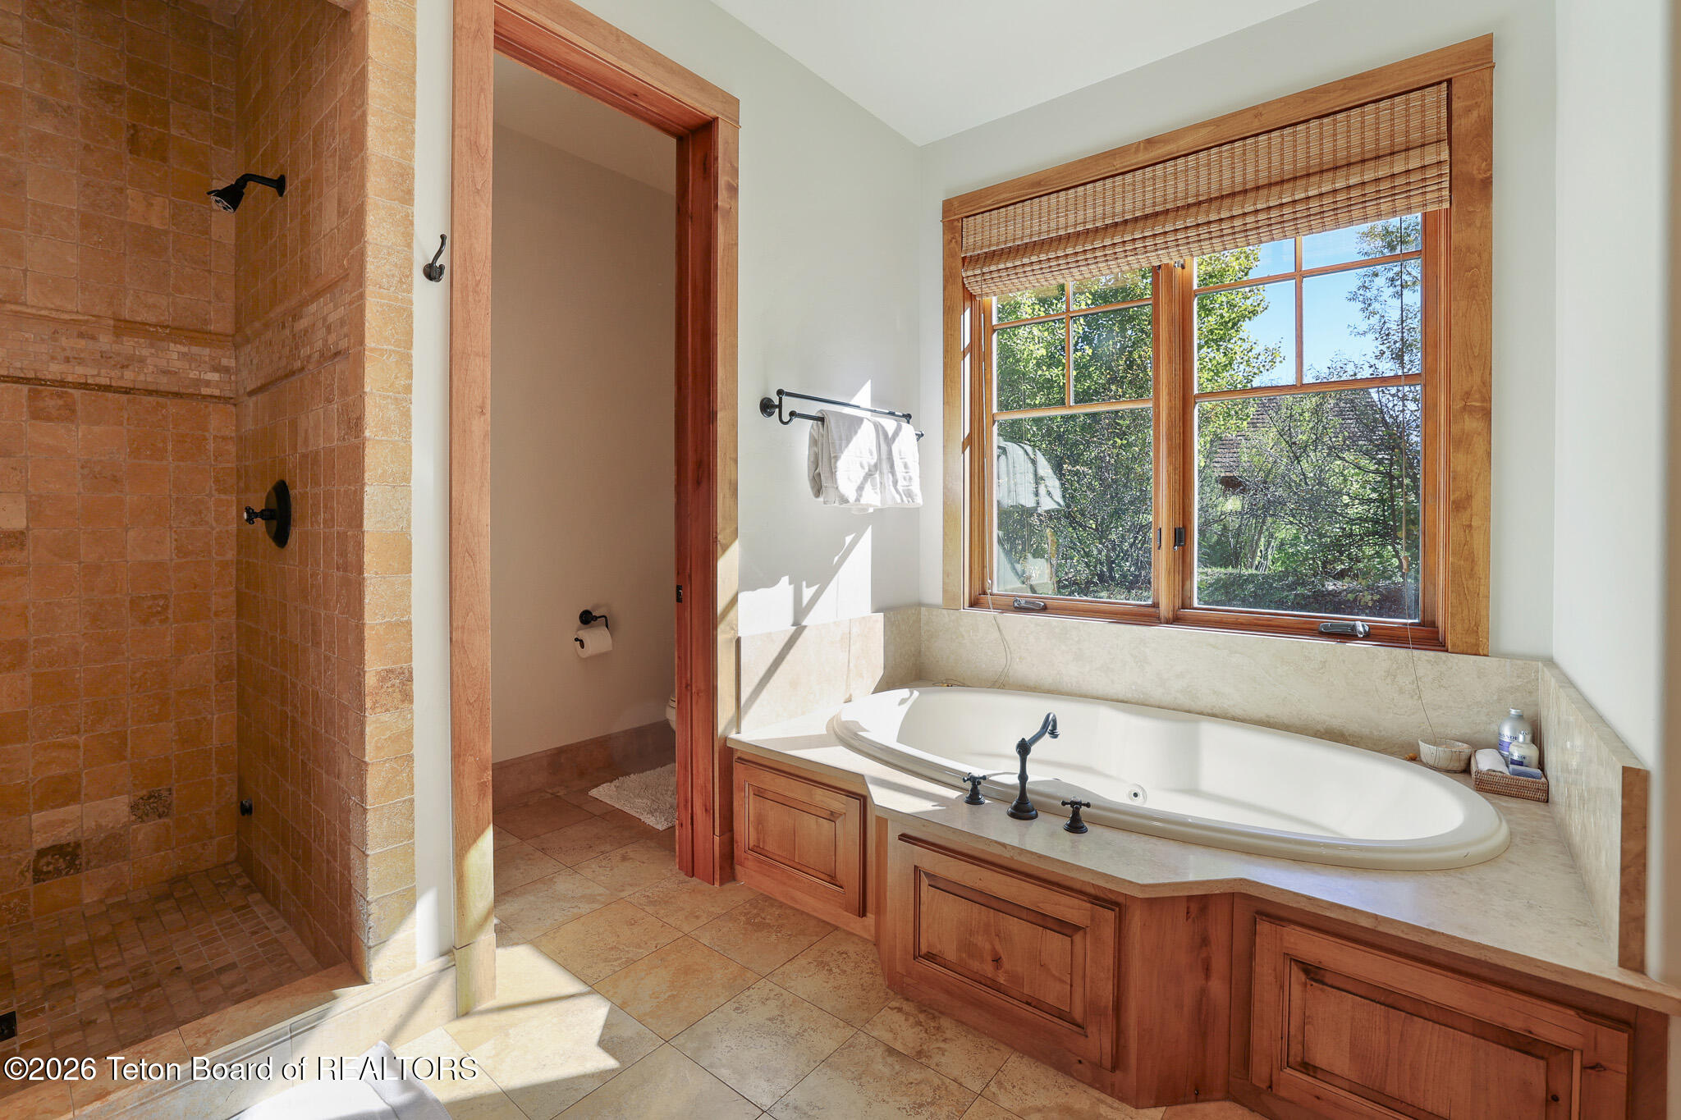
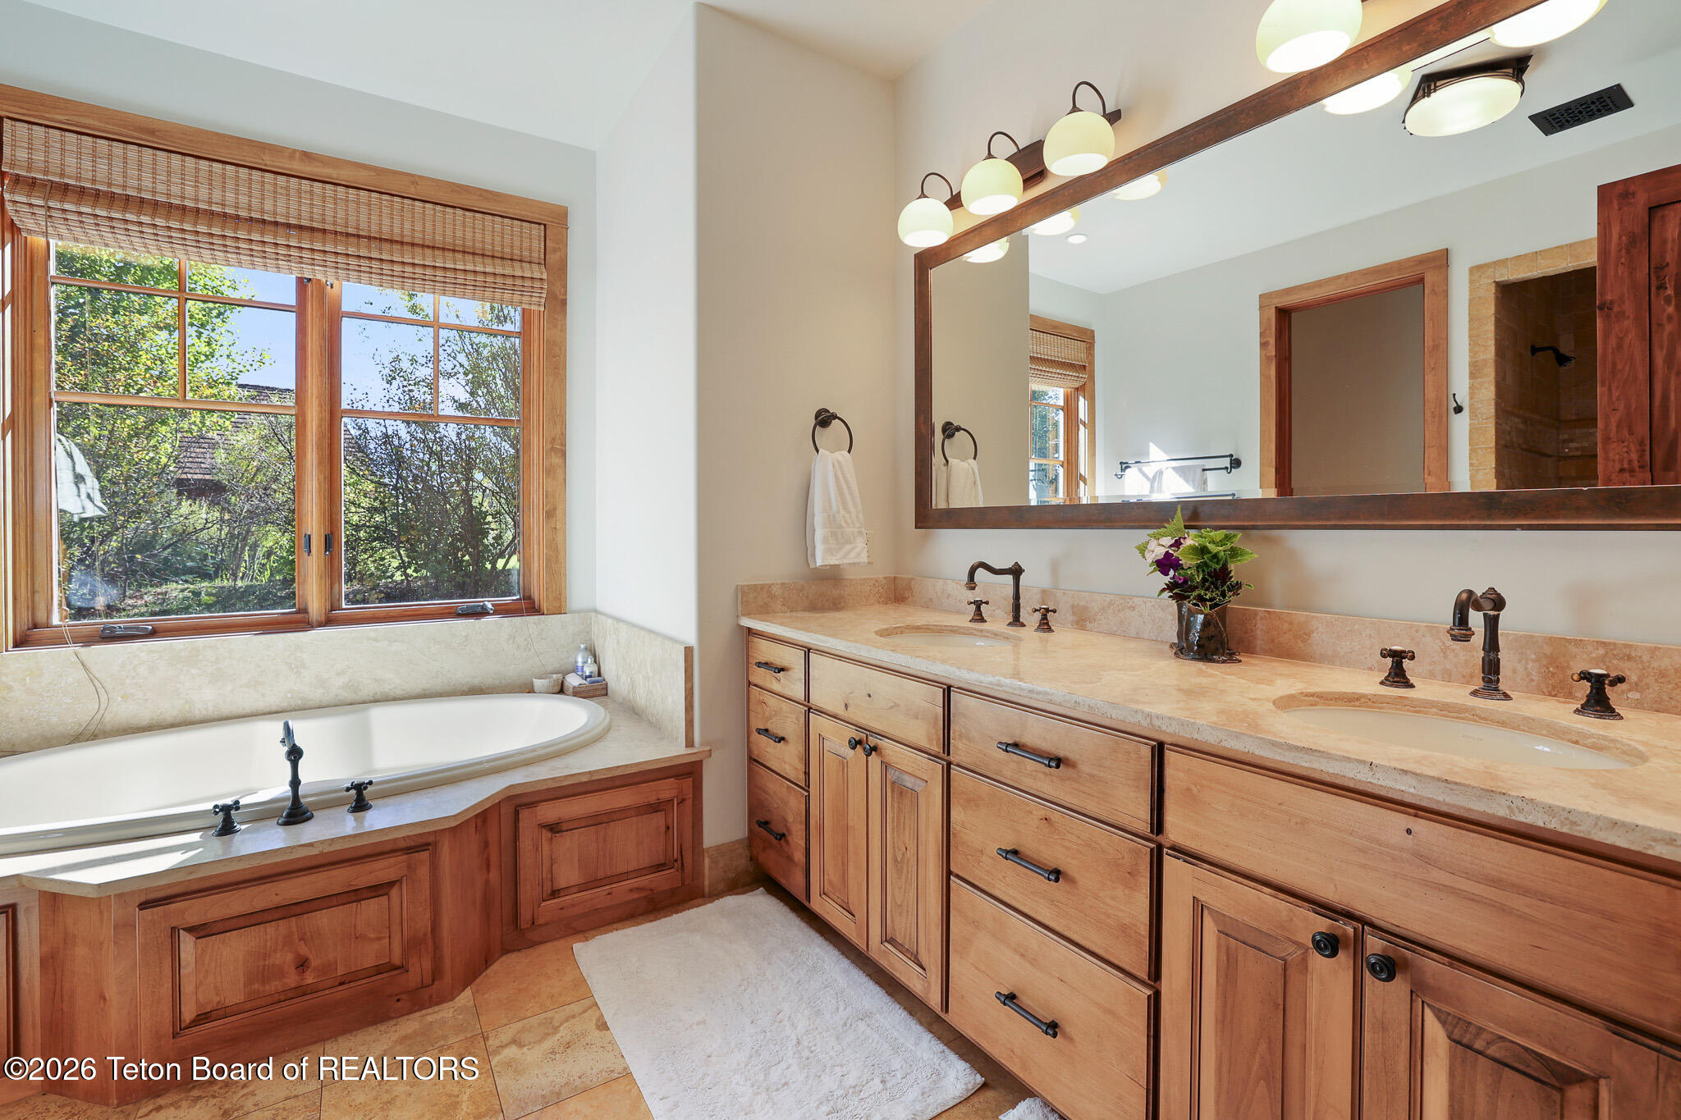
Bathroom with a built-in soaking tub beneath a large window beside a tan tiled shower.
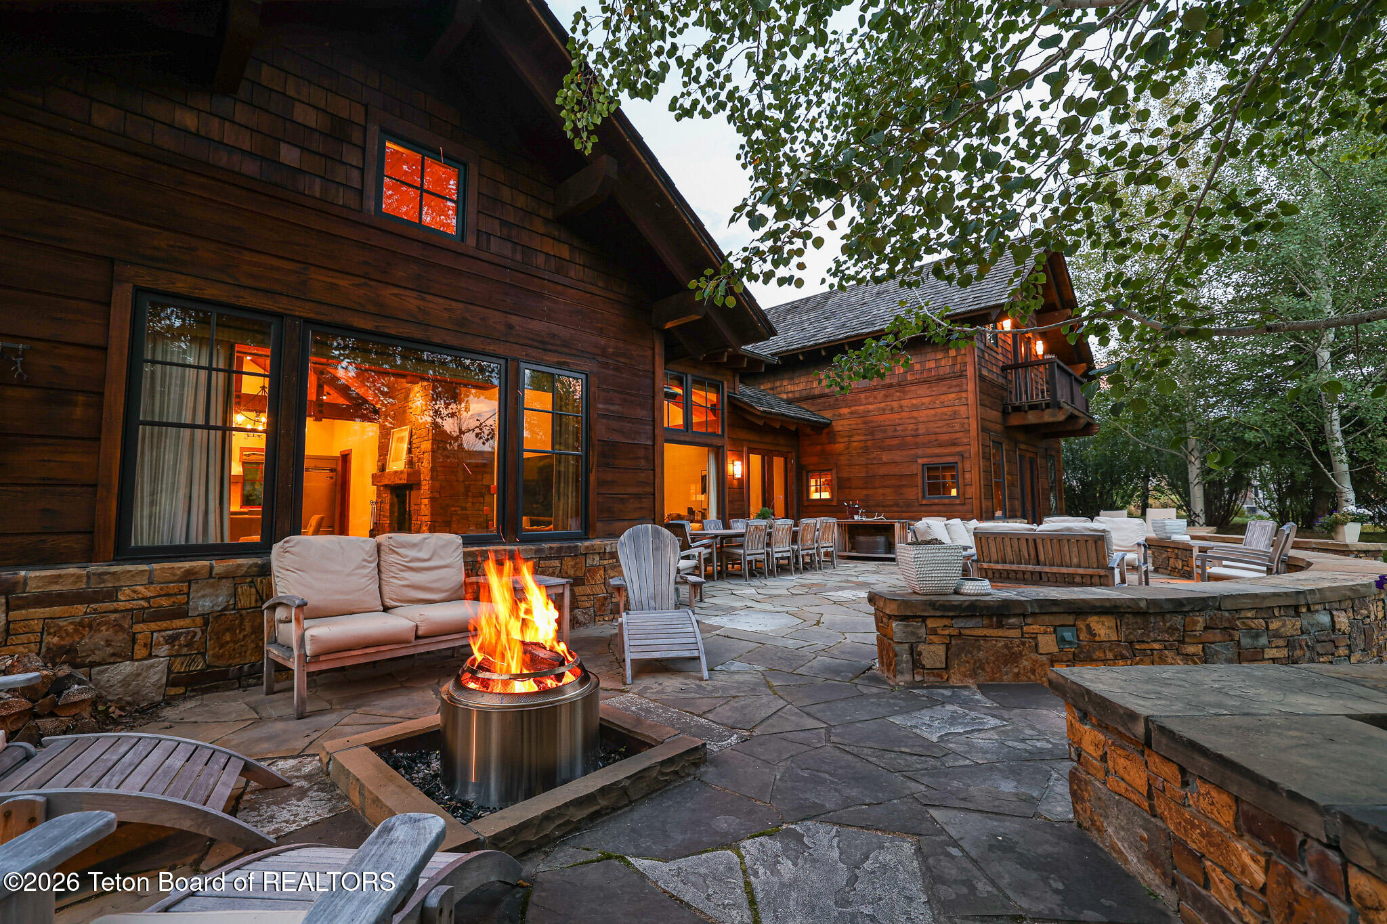
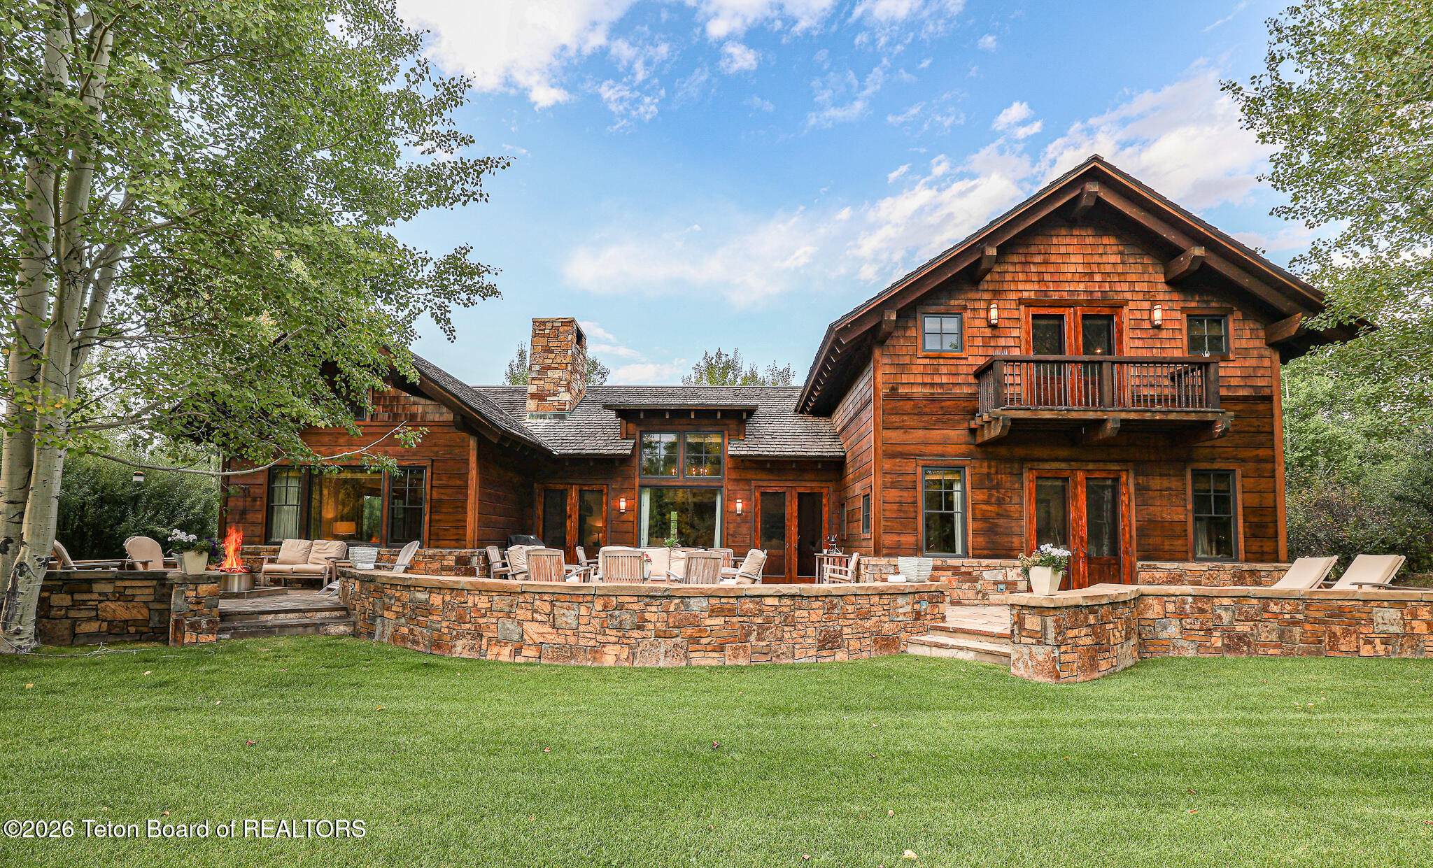
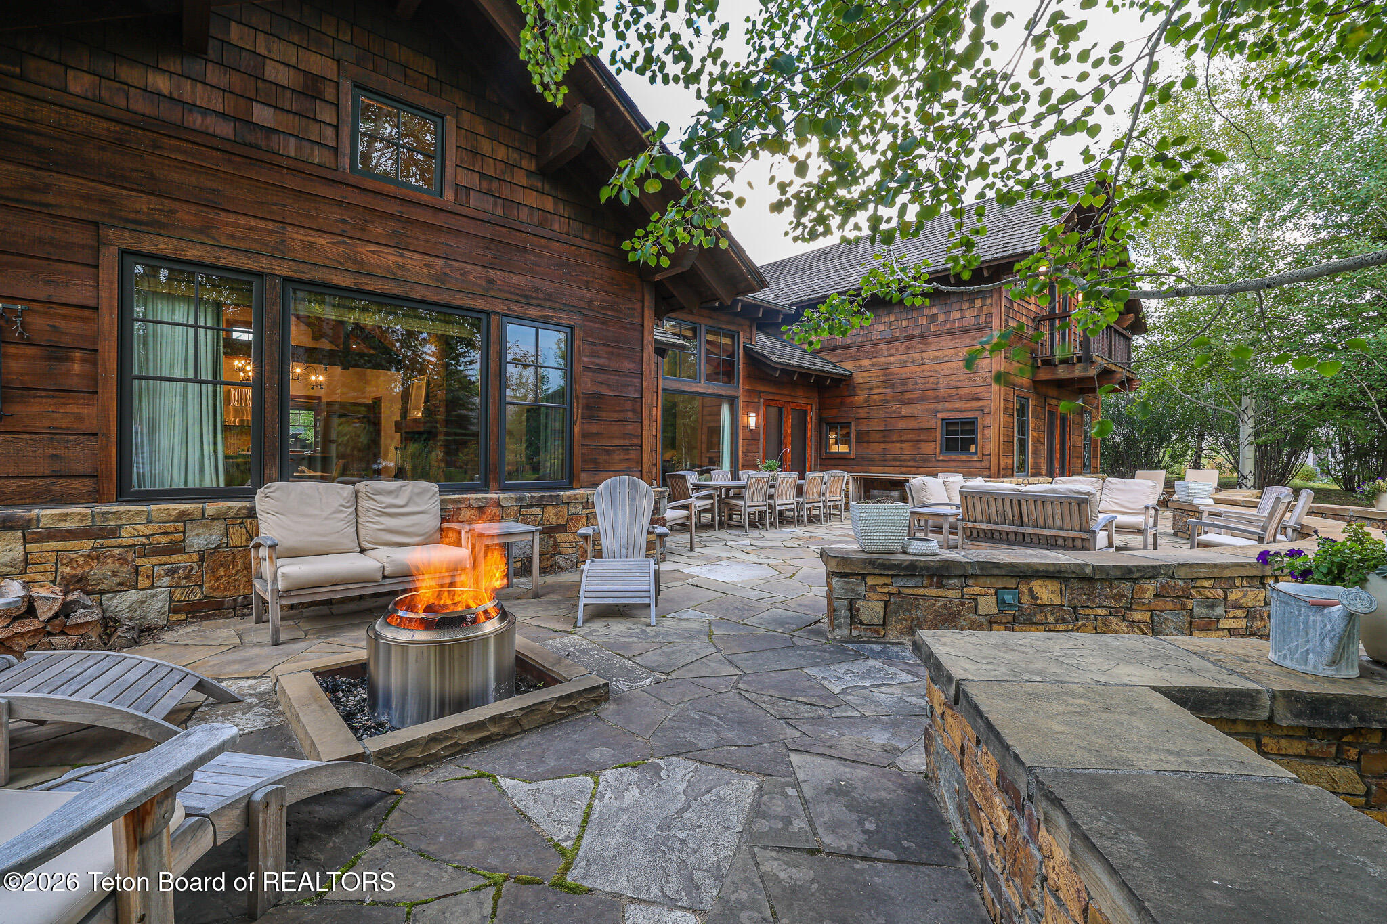
Wood-sided home with a stone patio, glowing fire pit, and outdoor dining and lounge areas.
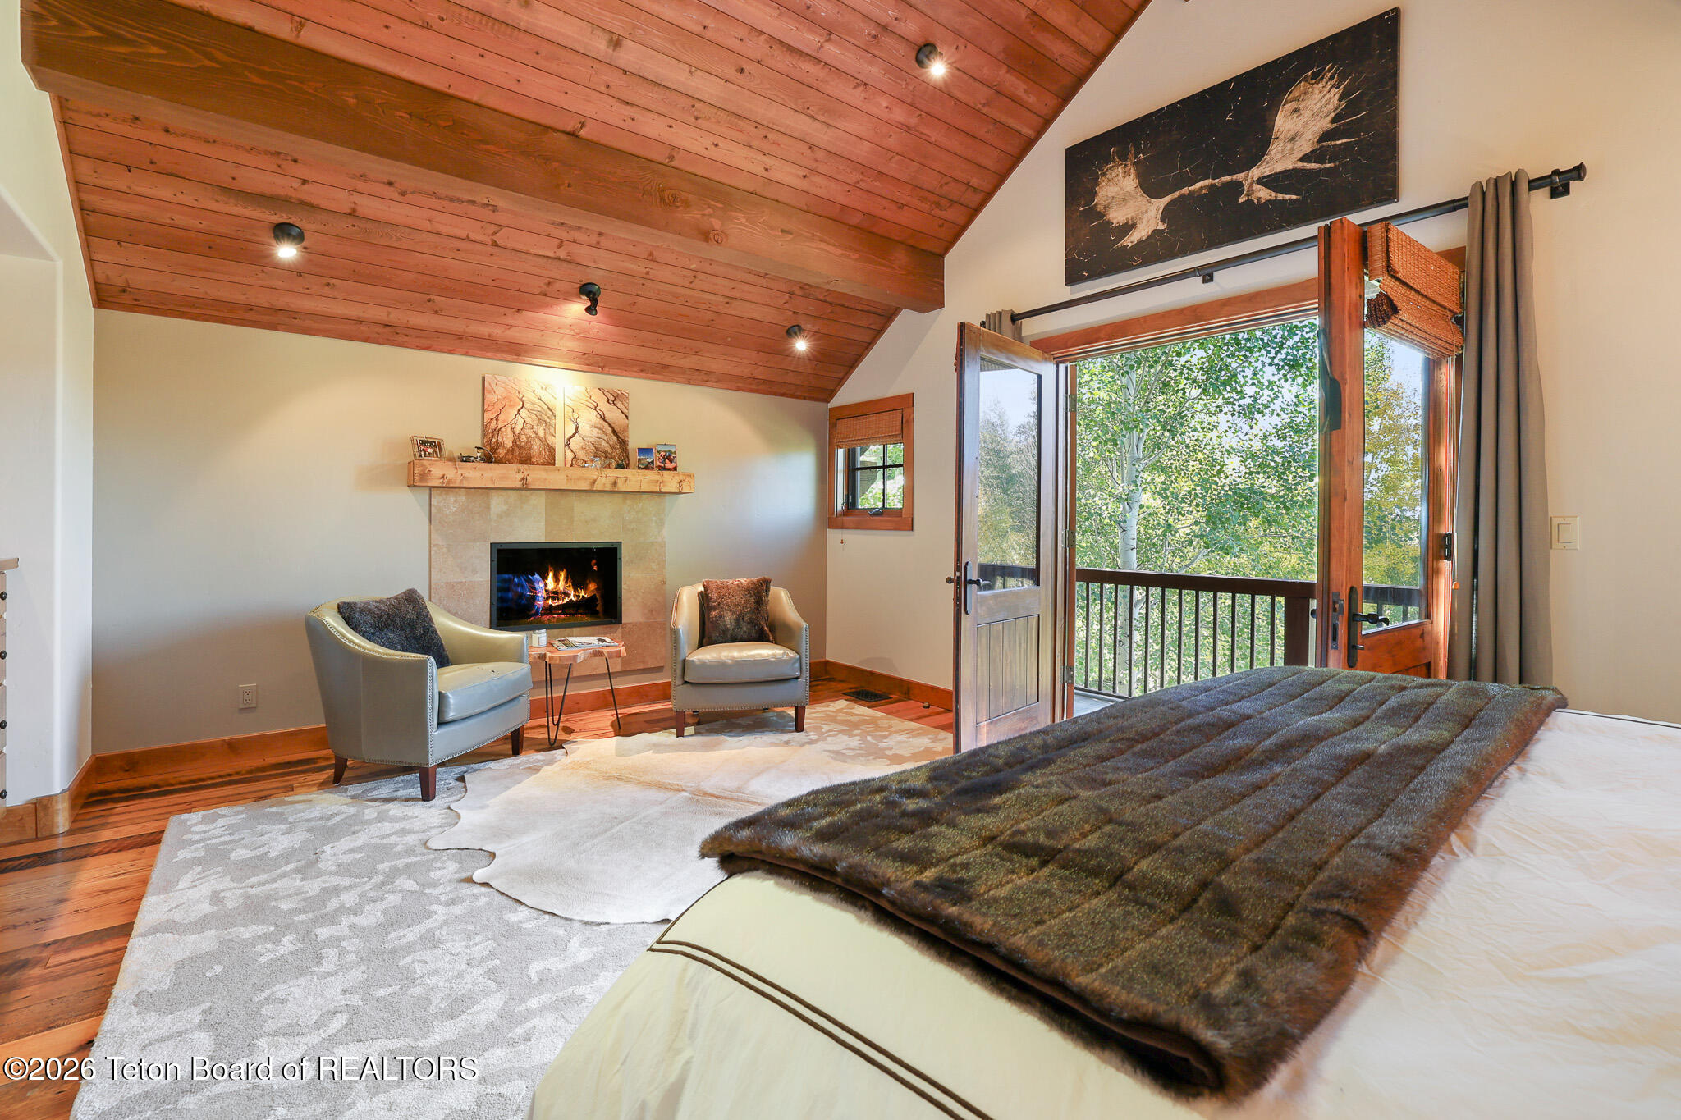
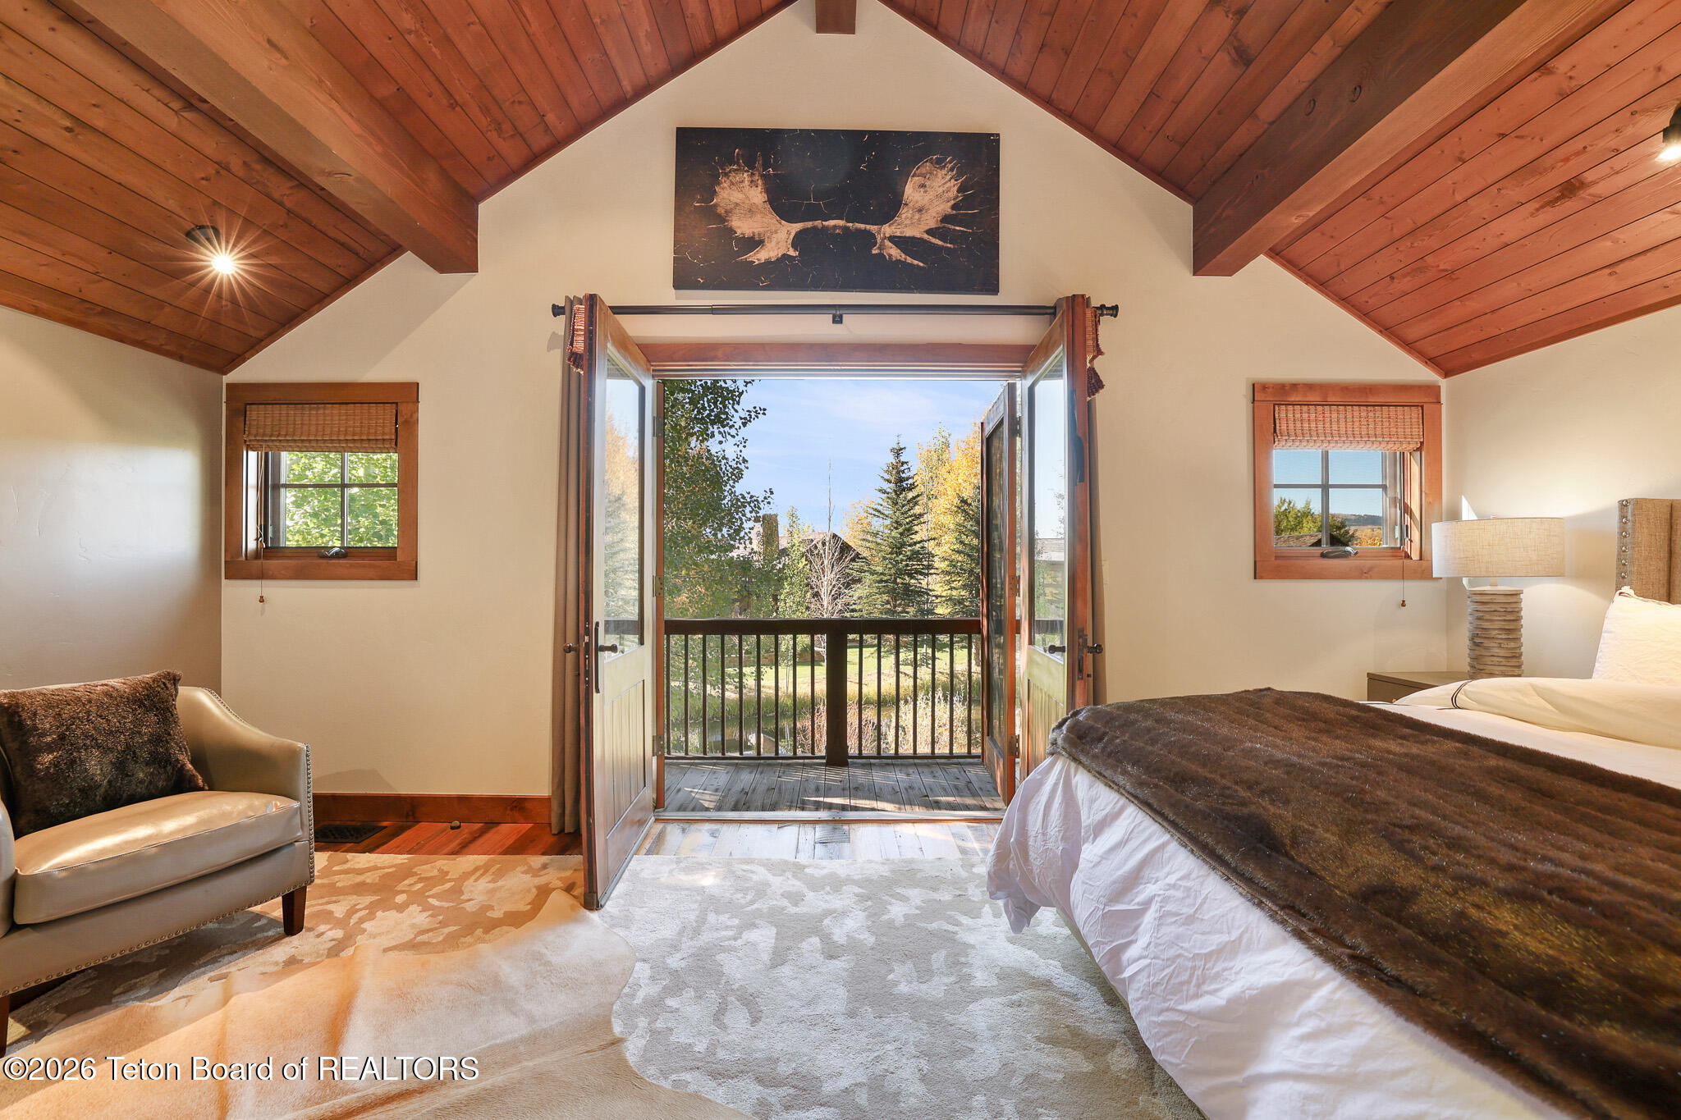
Bedroom with a vaulted wood ceiling and open French doors to a tree-lined balcony.
Bedroom with vaulted wood ceiling, stone fireplace, and open balcony doors overlooking leafy trees.
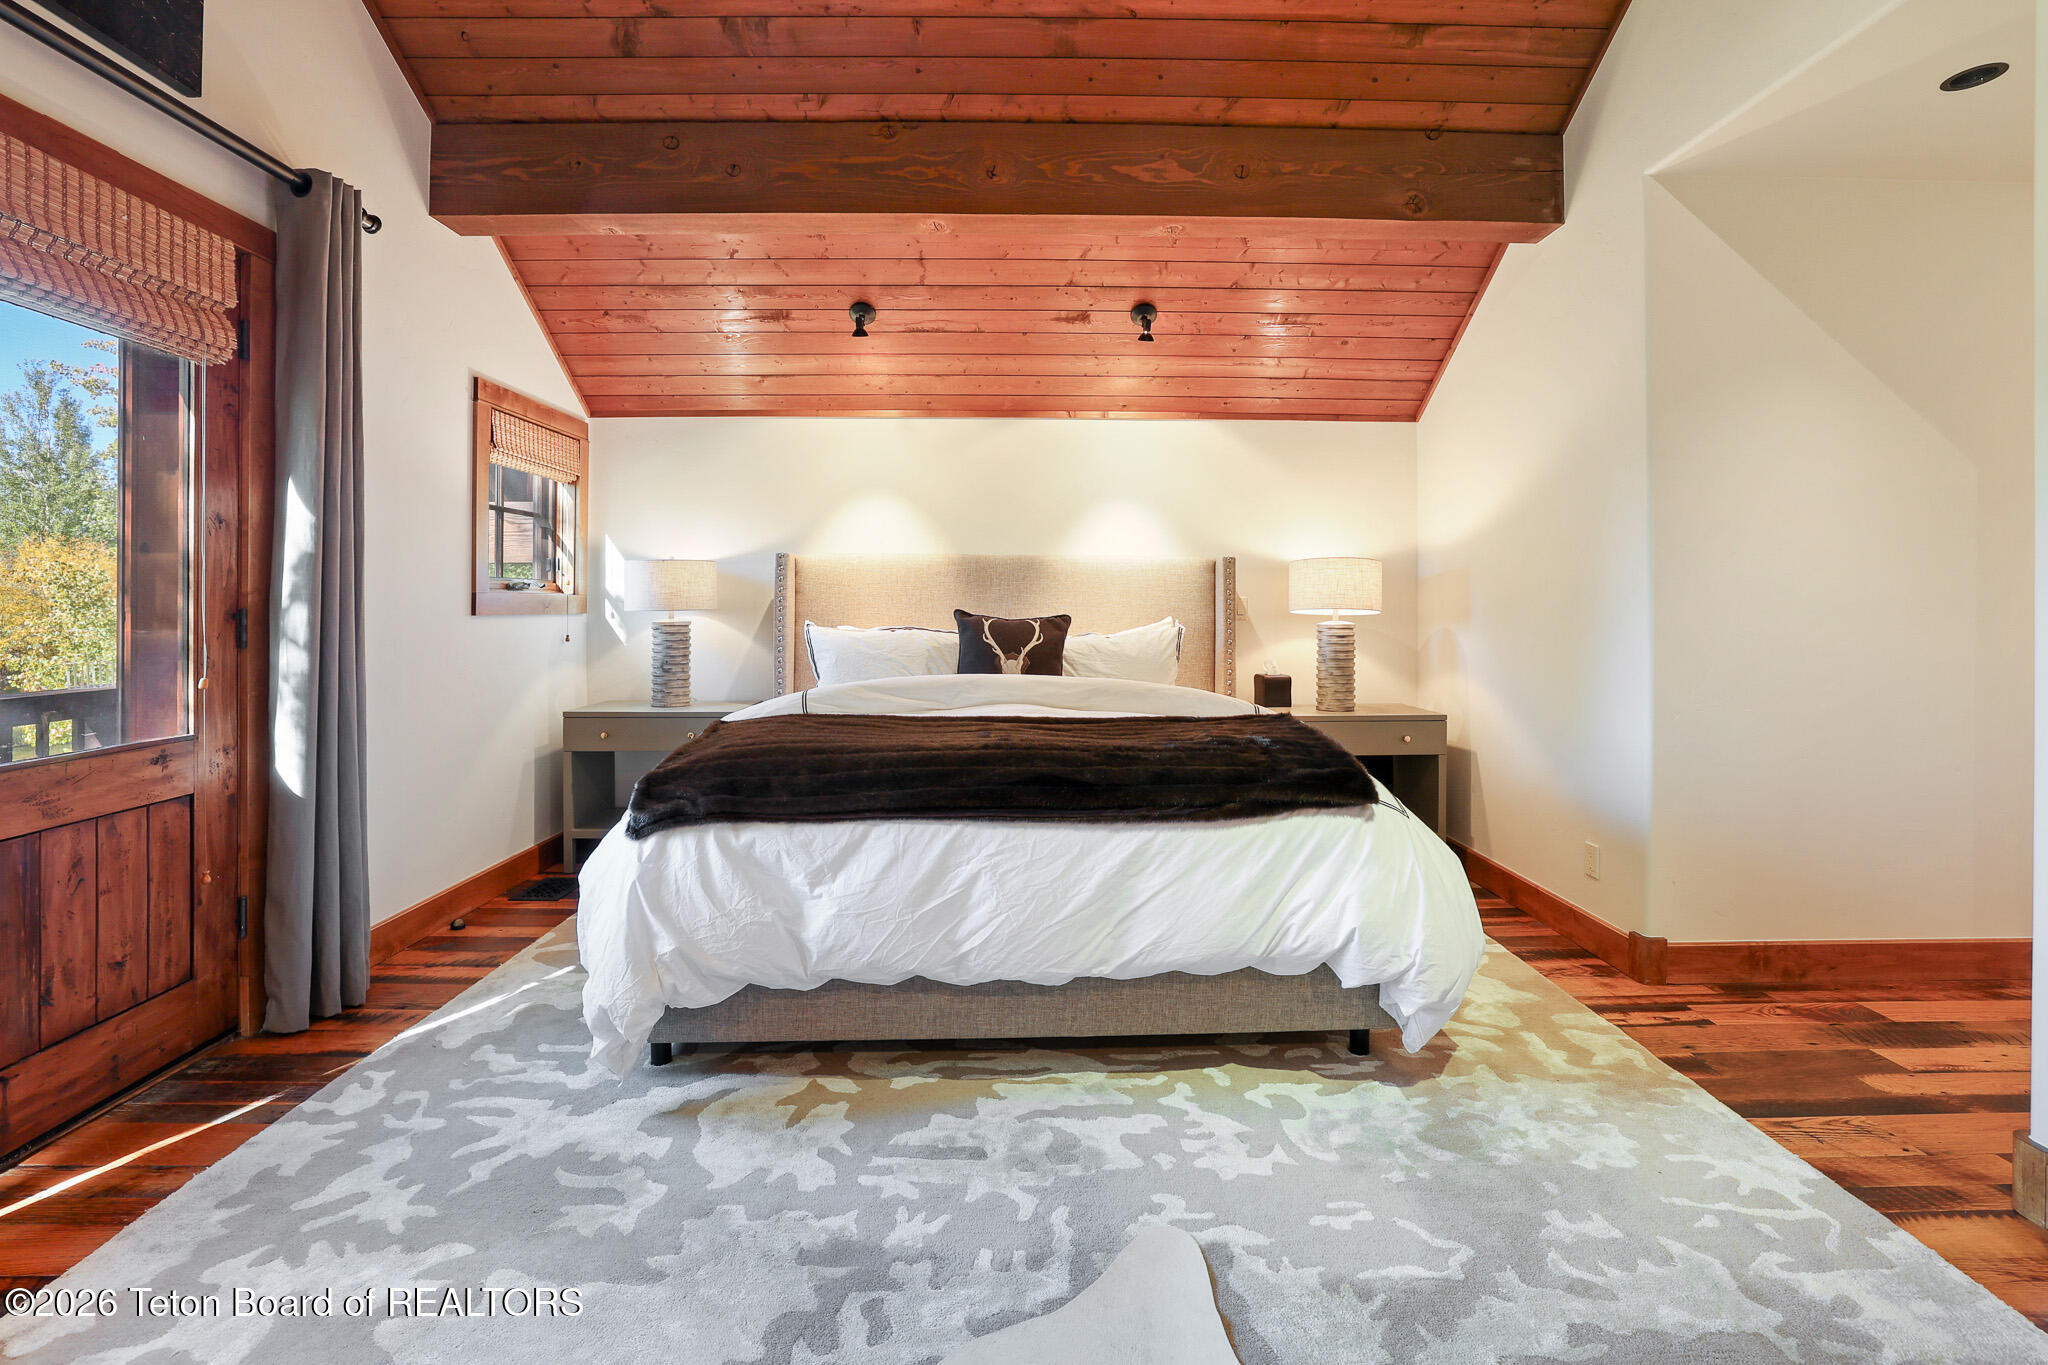
Bedroom with a centered bed beneath a vaulted wood-plank ceiling and beside a wood-framed glass door.
Bathroom with a built-in soaking tub, large window, and long double vanity with wood cabinetry.
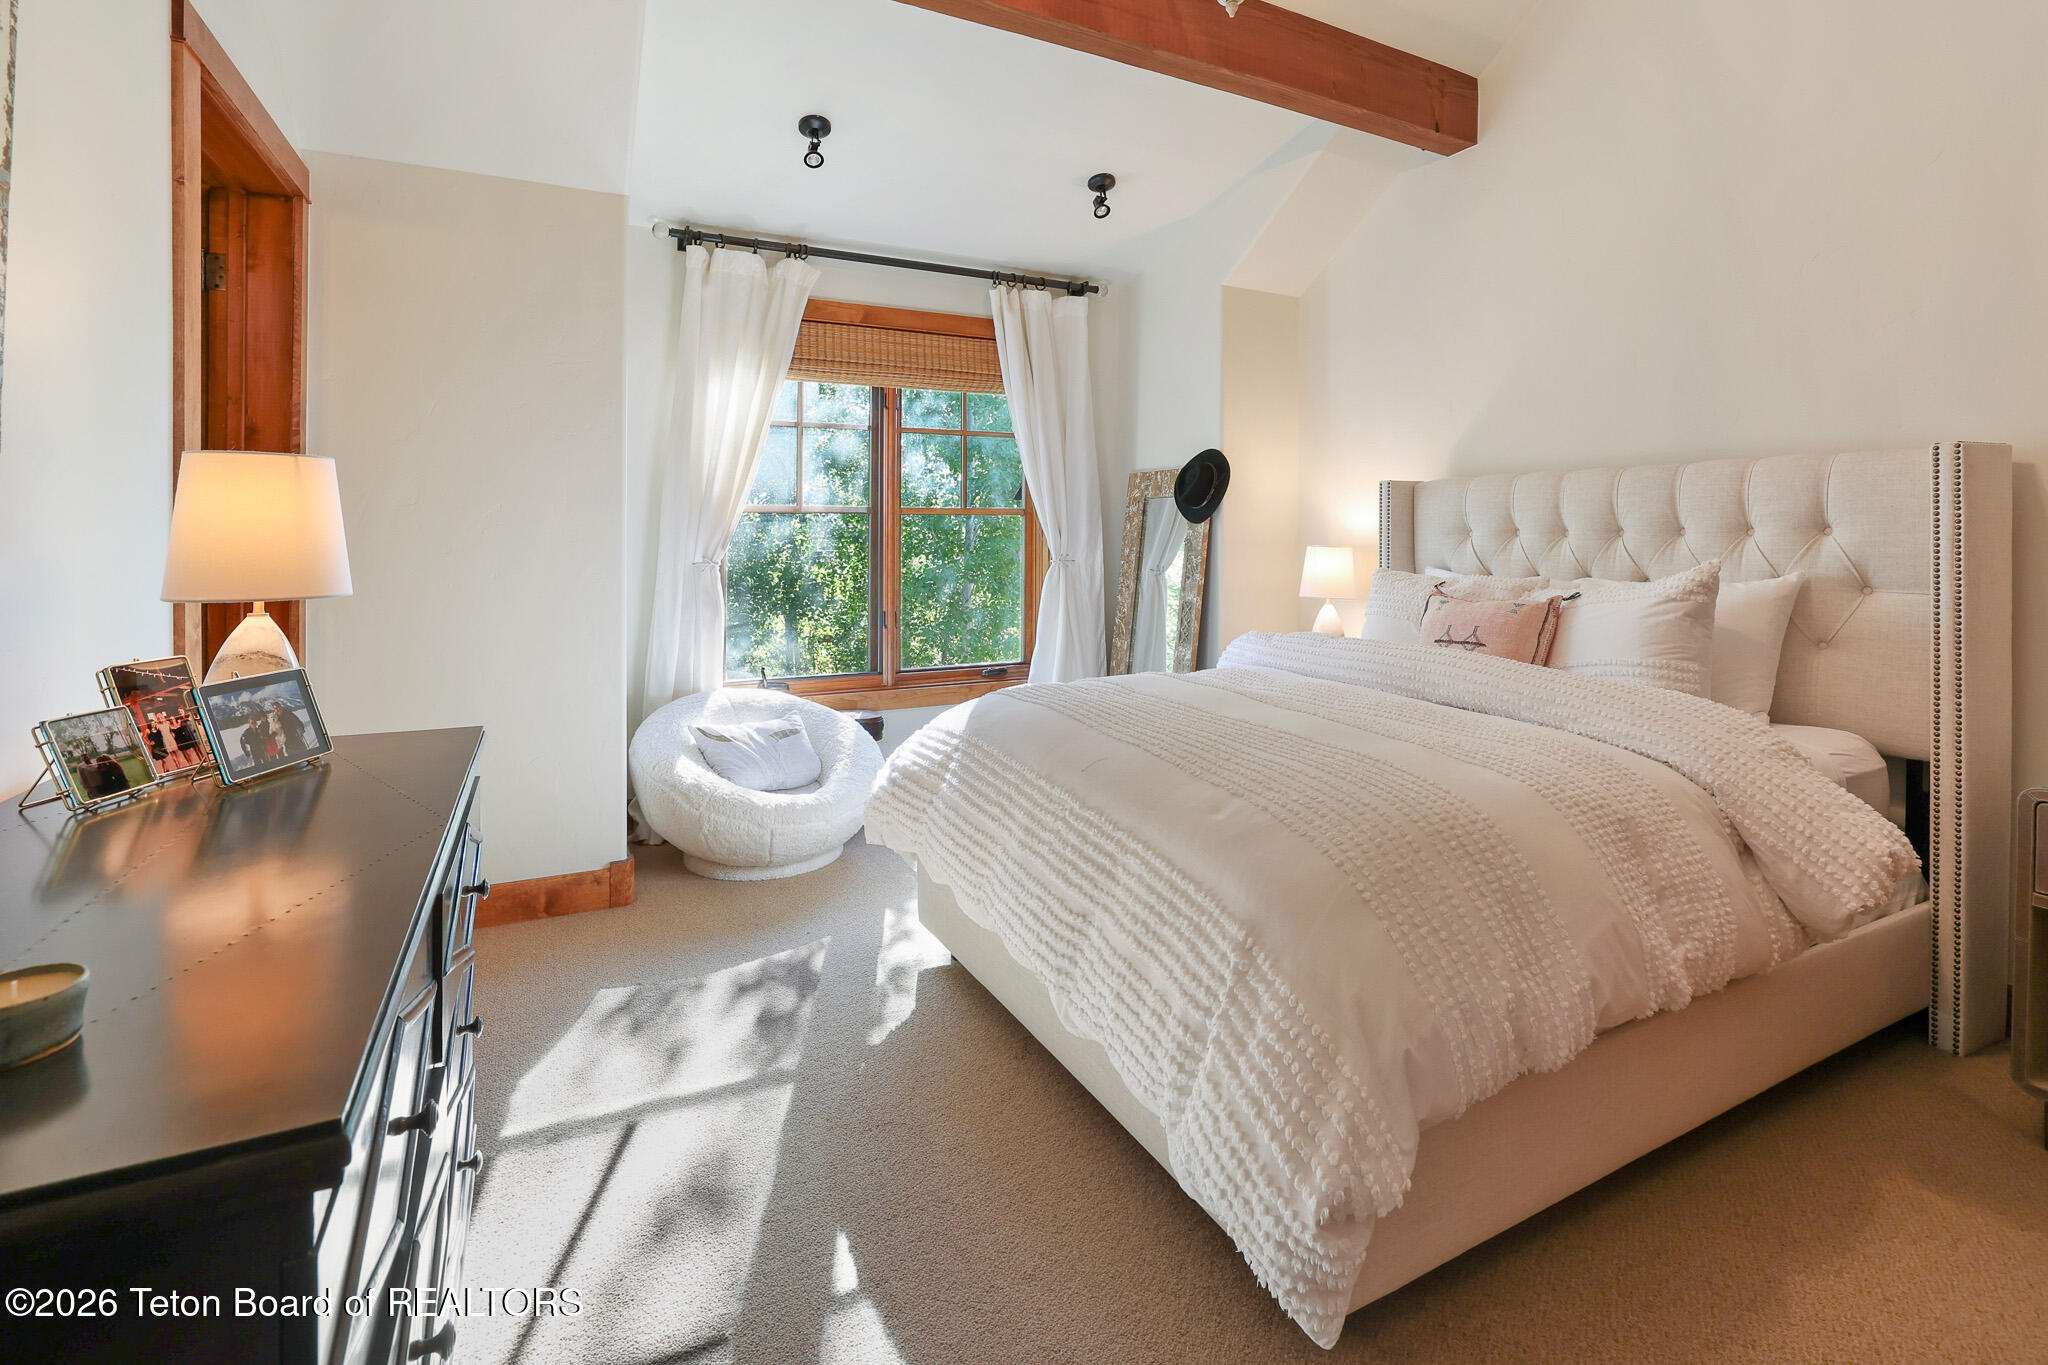
Bright bedroom with a tufted bed, white bedding, and a sunlit wood-trimmed window.
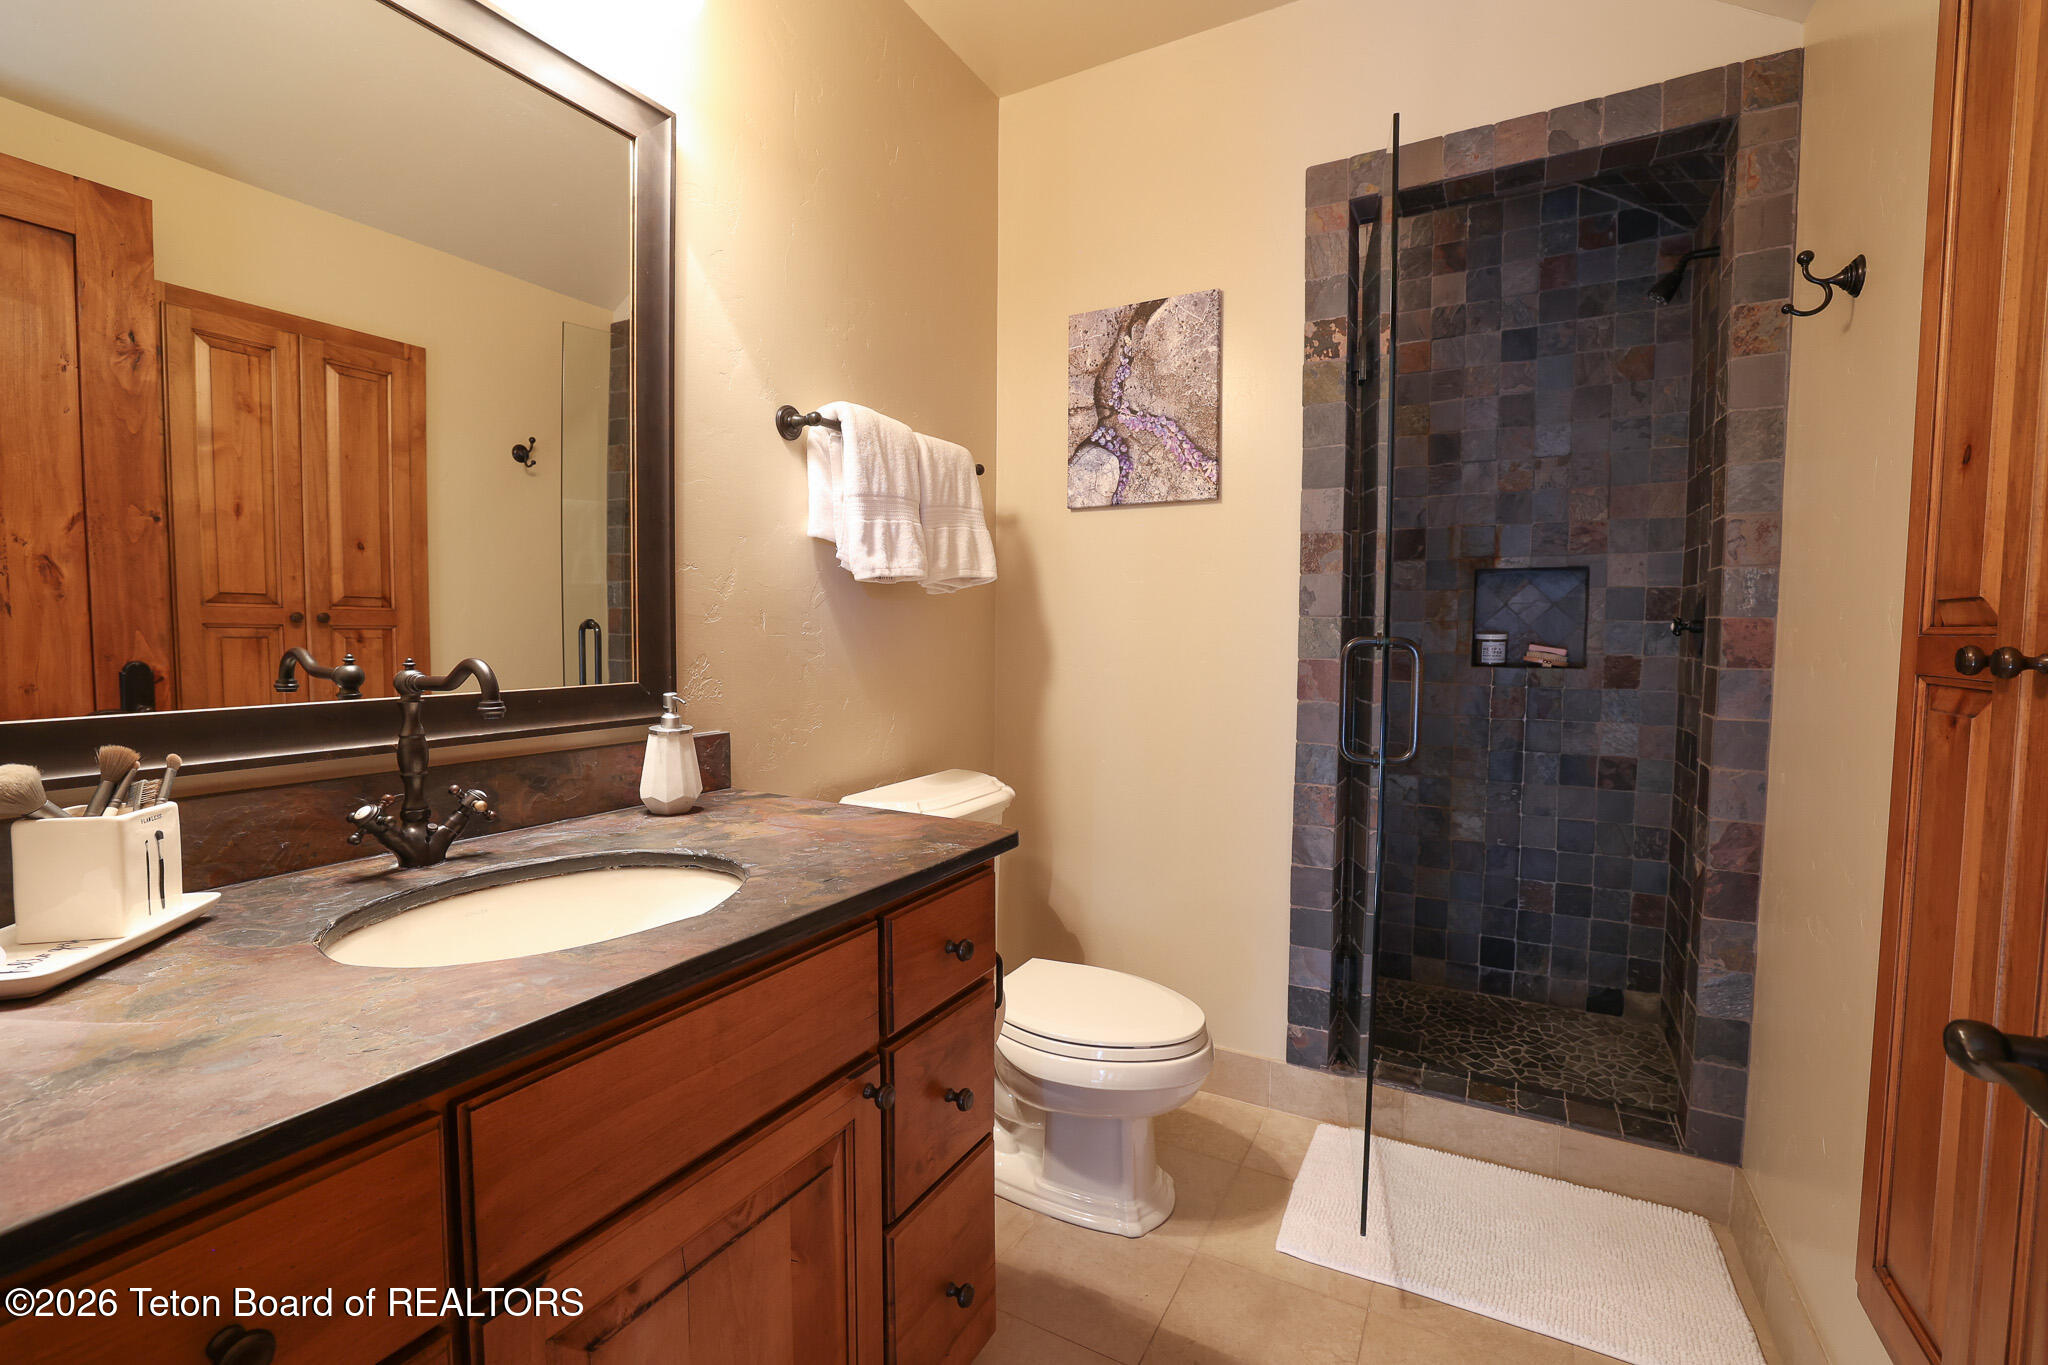
Bathroom with a dark stone-tiled walk-in shower and a wood vanity with stone countertop.
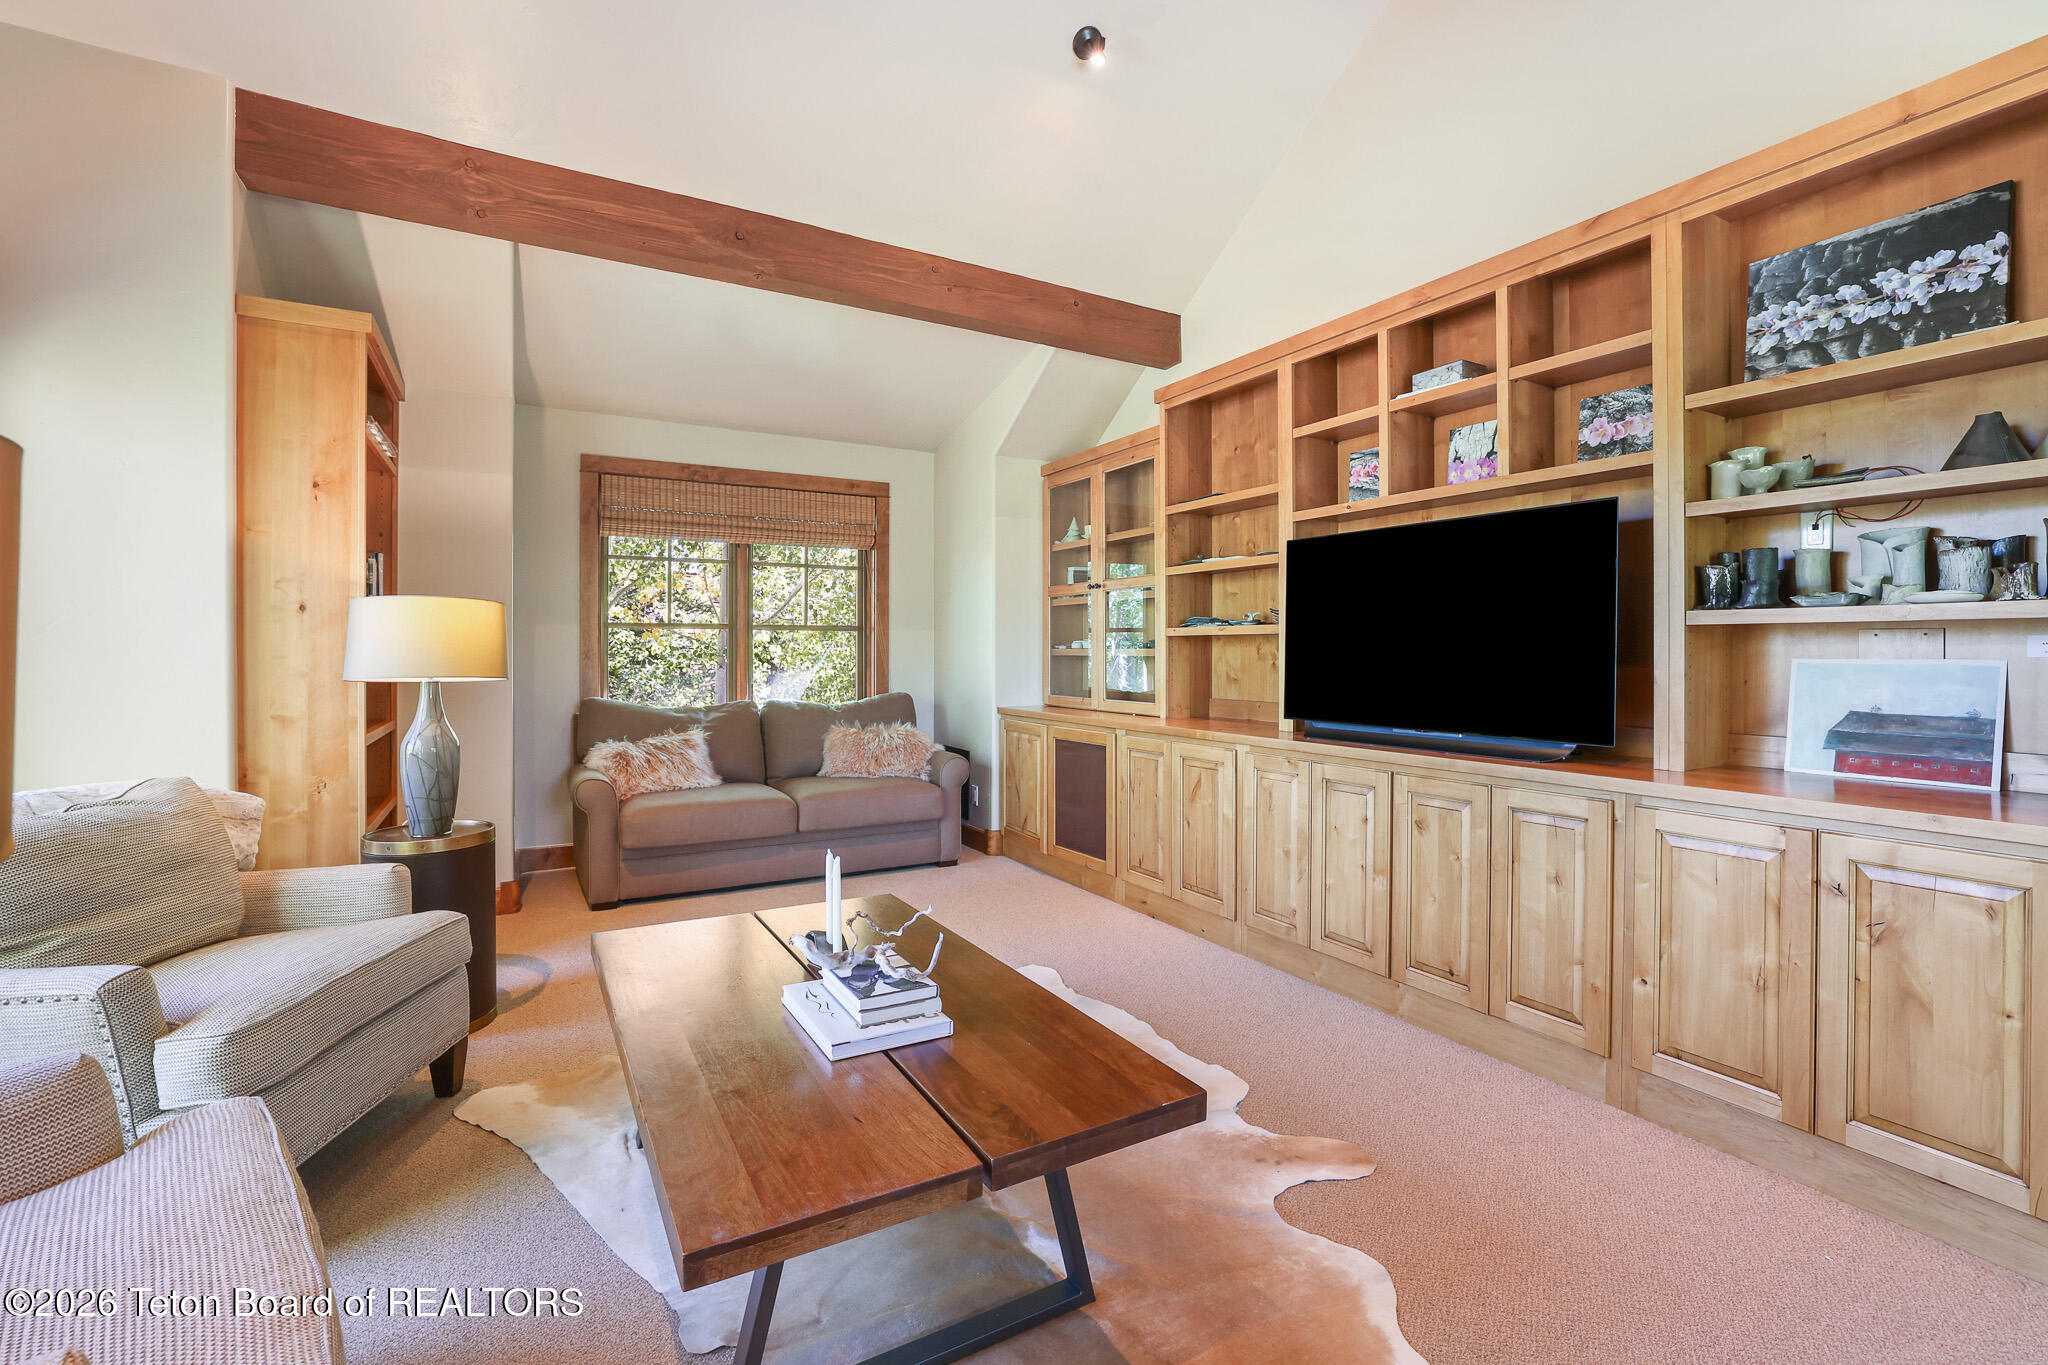
Living room with a built-in wooden entertainment center, large TV, exposed beam, and two sofas.
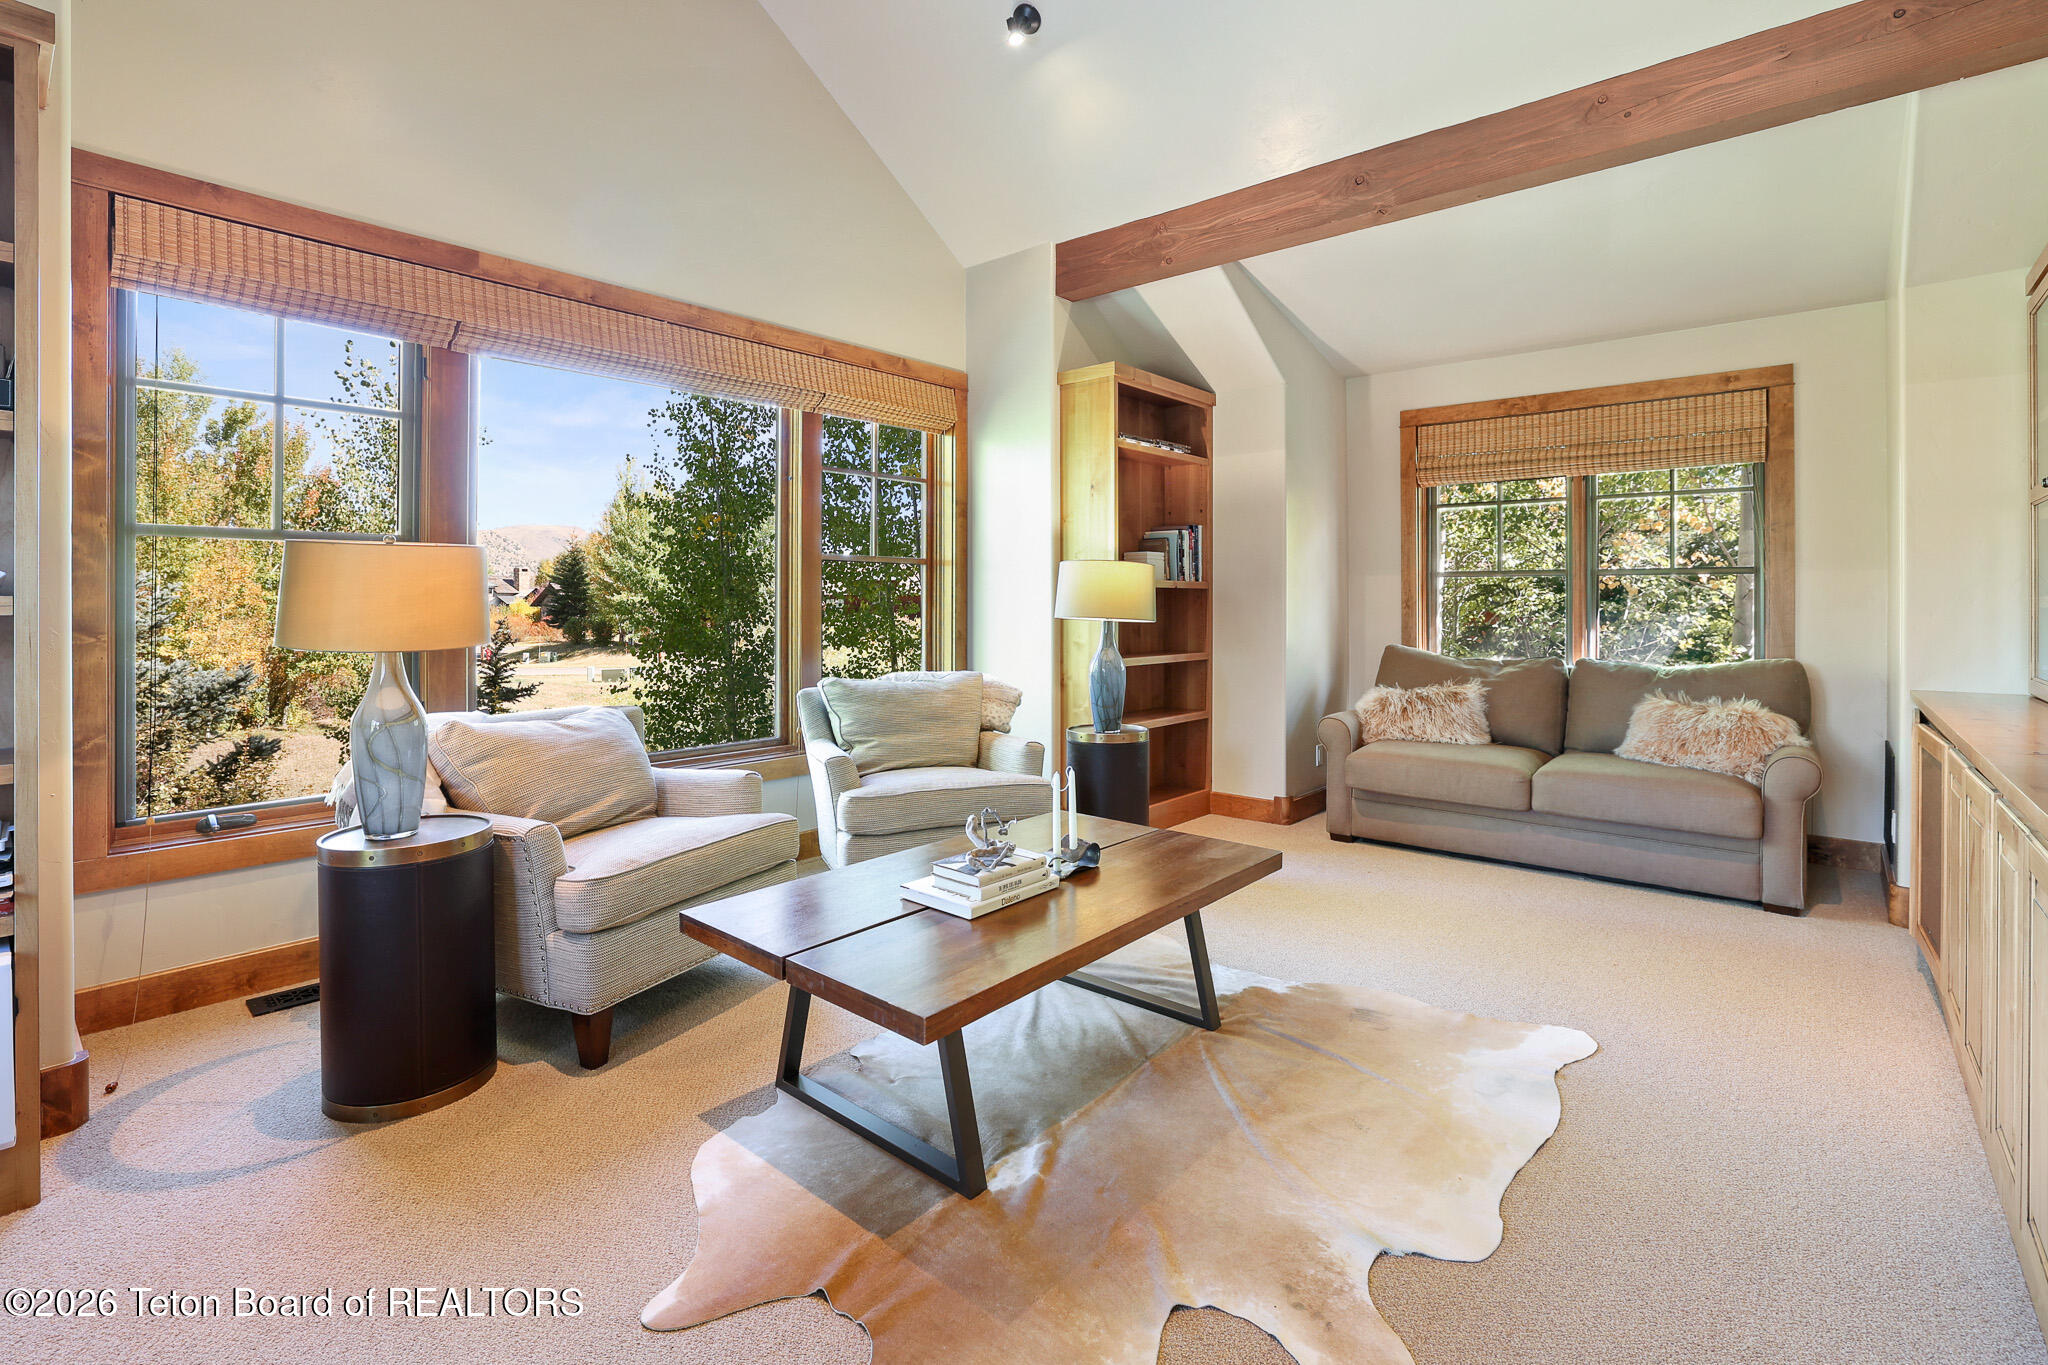
Living room with a vaulted ceiling, exposed timber beam, and large windows overlooking trees and distant hills.
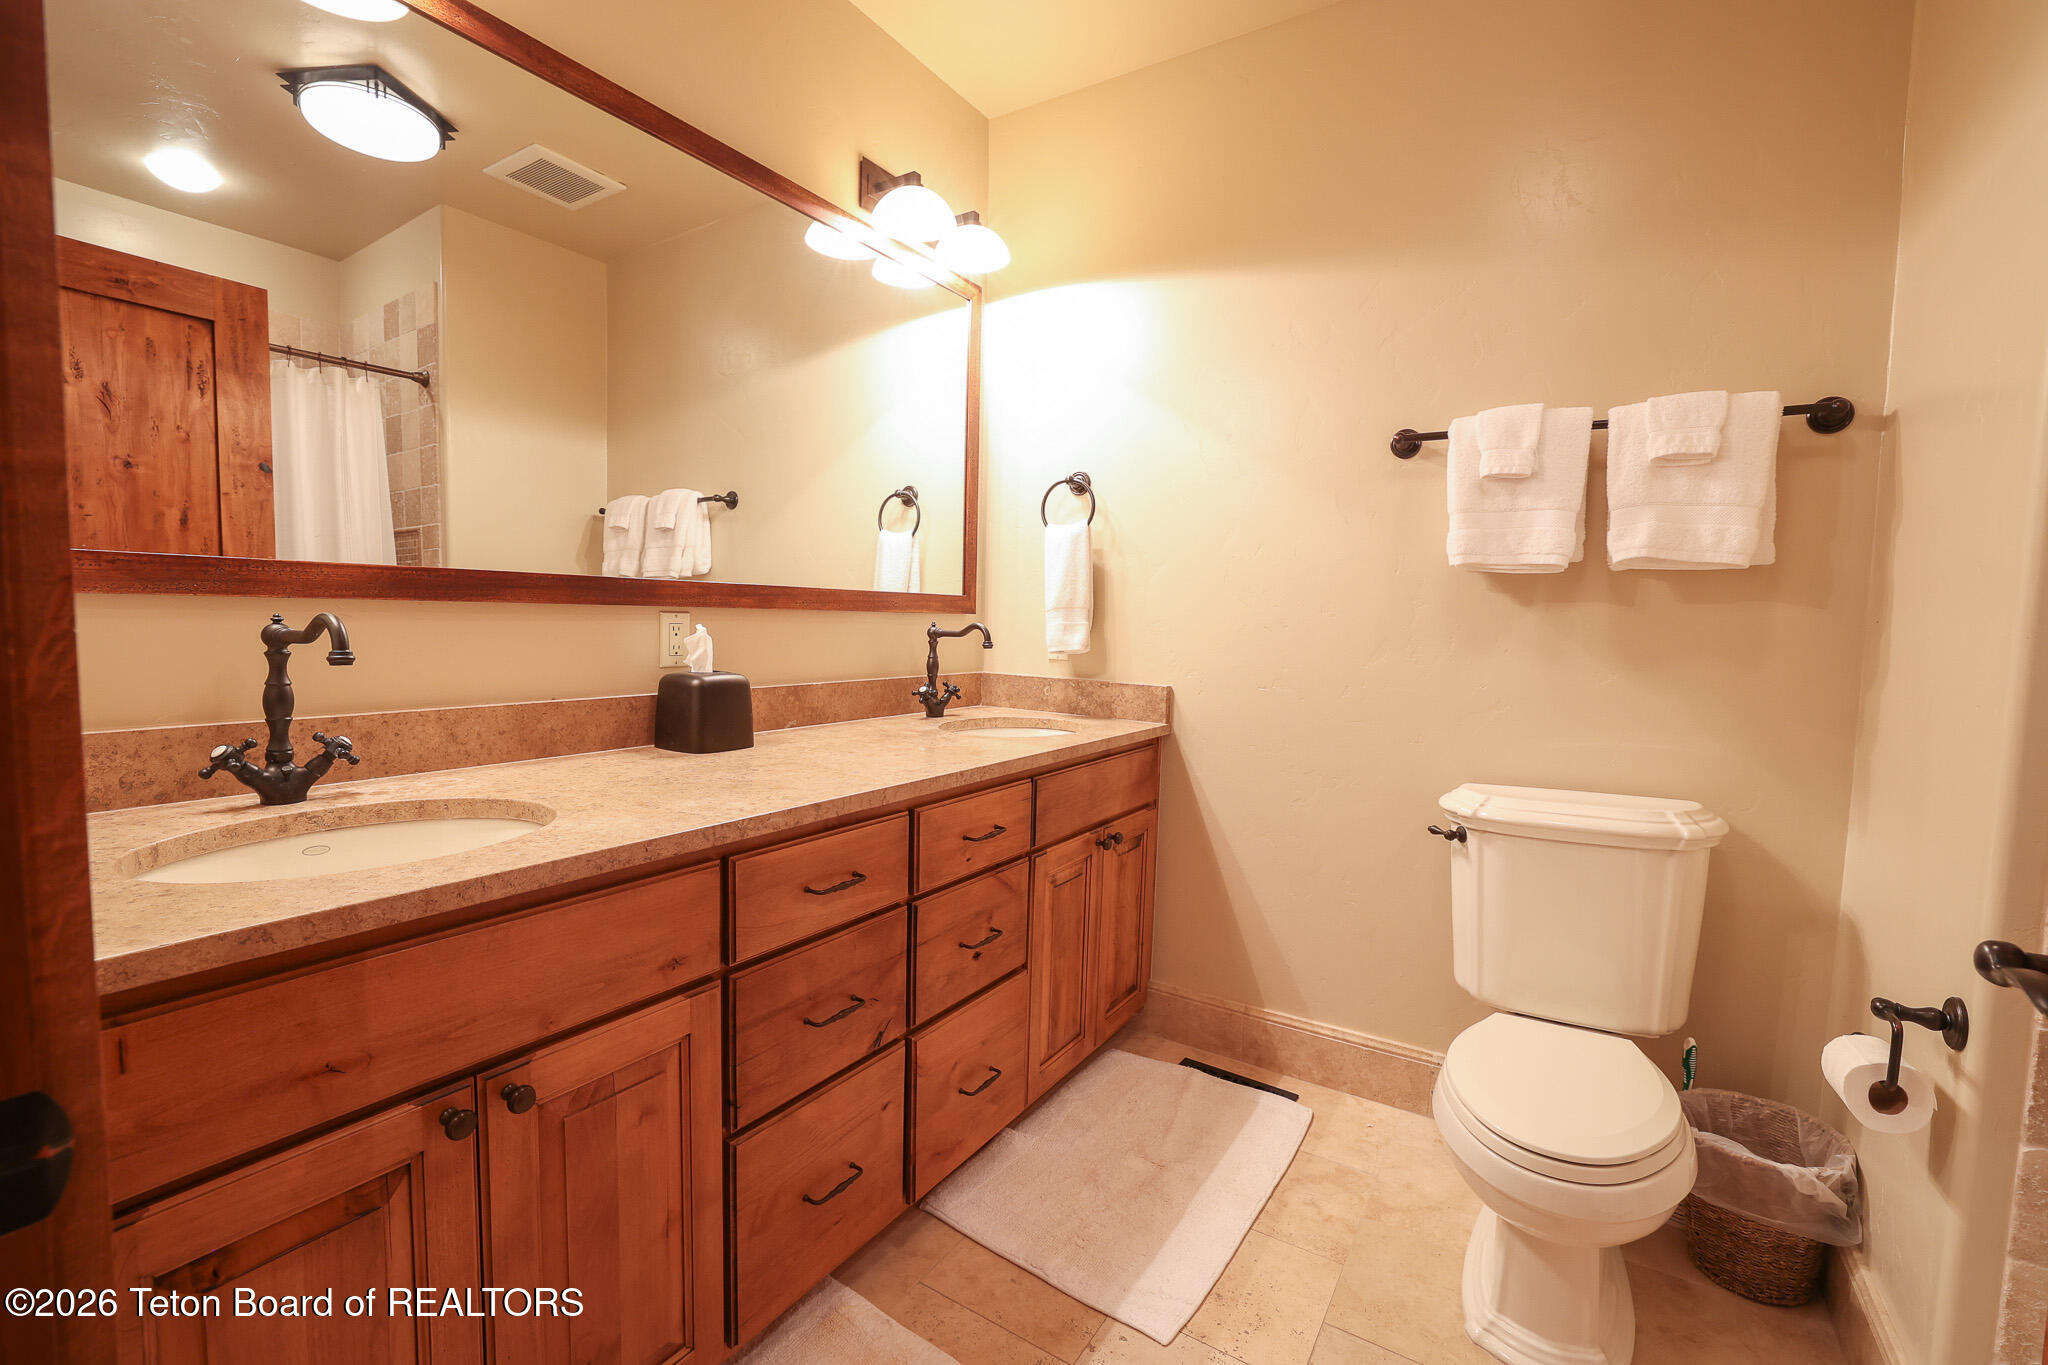
Bathroom with a long wood double vanity, framed mirror, and toilet.
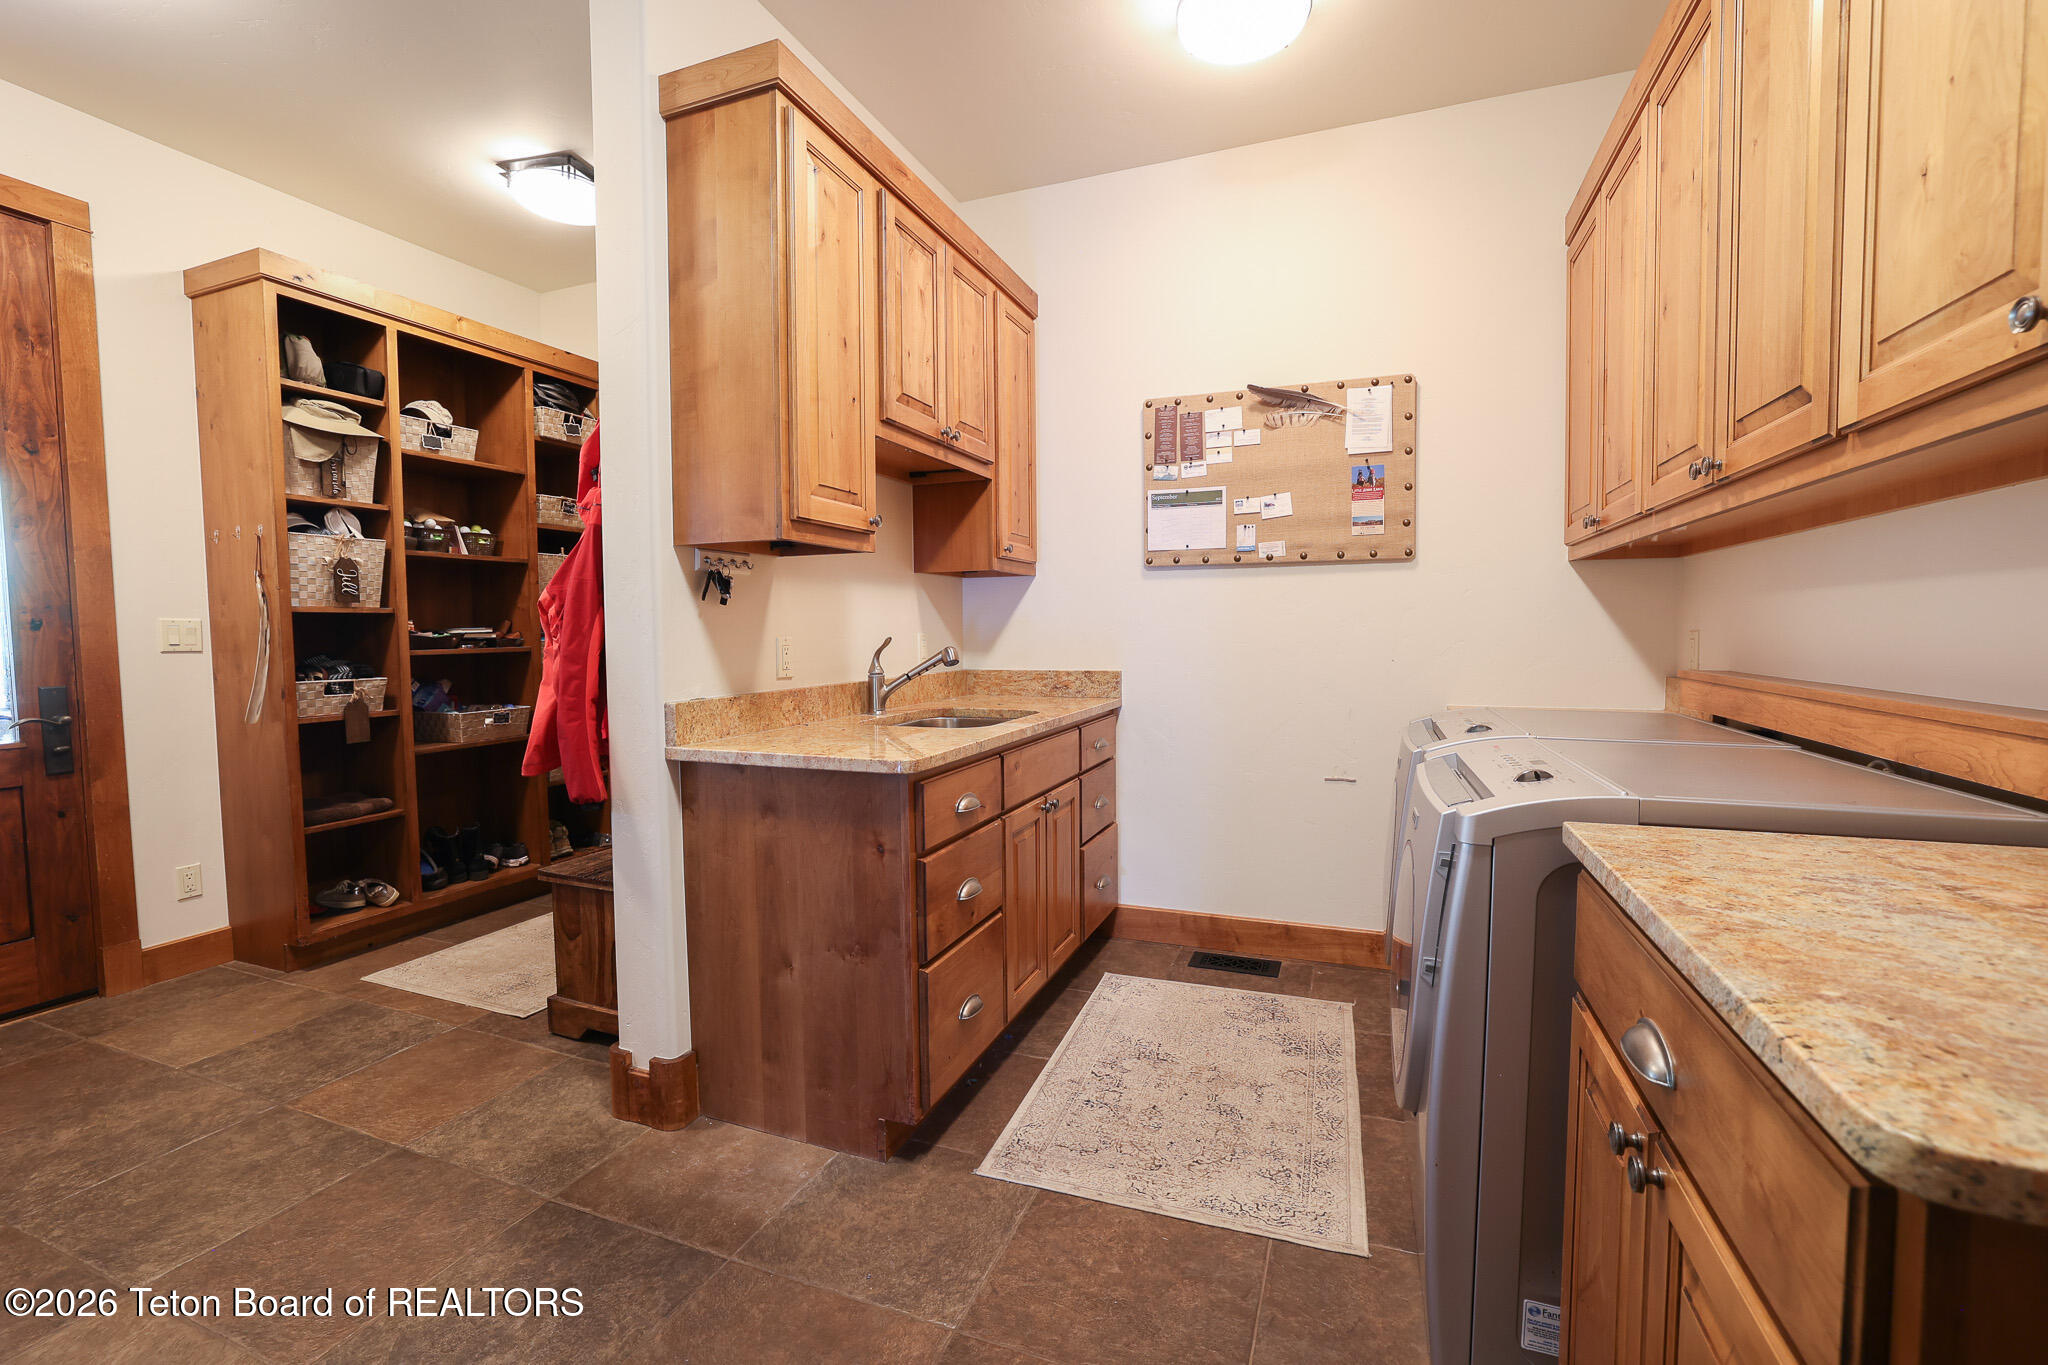
Laundry room with wooden cabinets, washer and dryer, utility sink, and organized mudroom cubbies.
Wood-sided home with a stone patio, outdoor seating, and a fire pit beneath mature trees.
Stone patio with a lit fire pit and outdoor seating beside a wood-sided home.
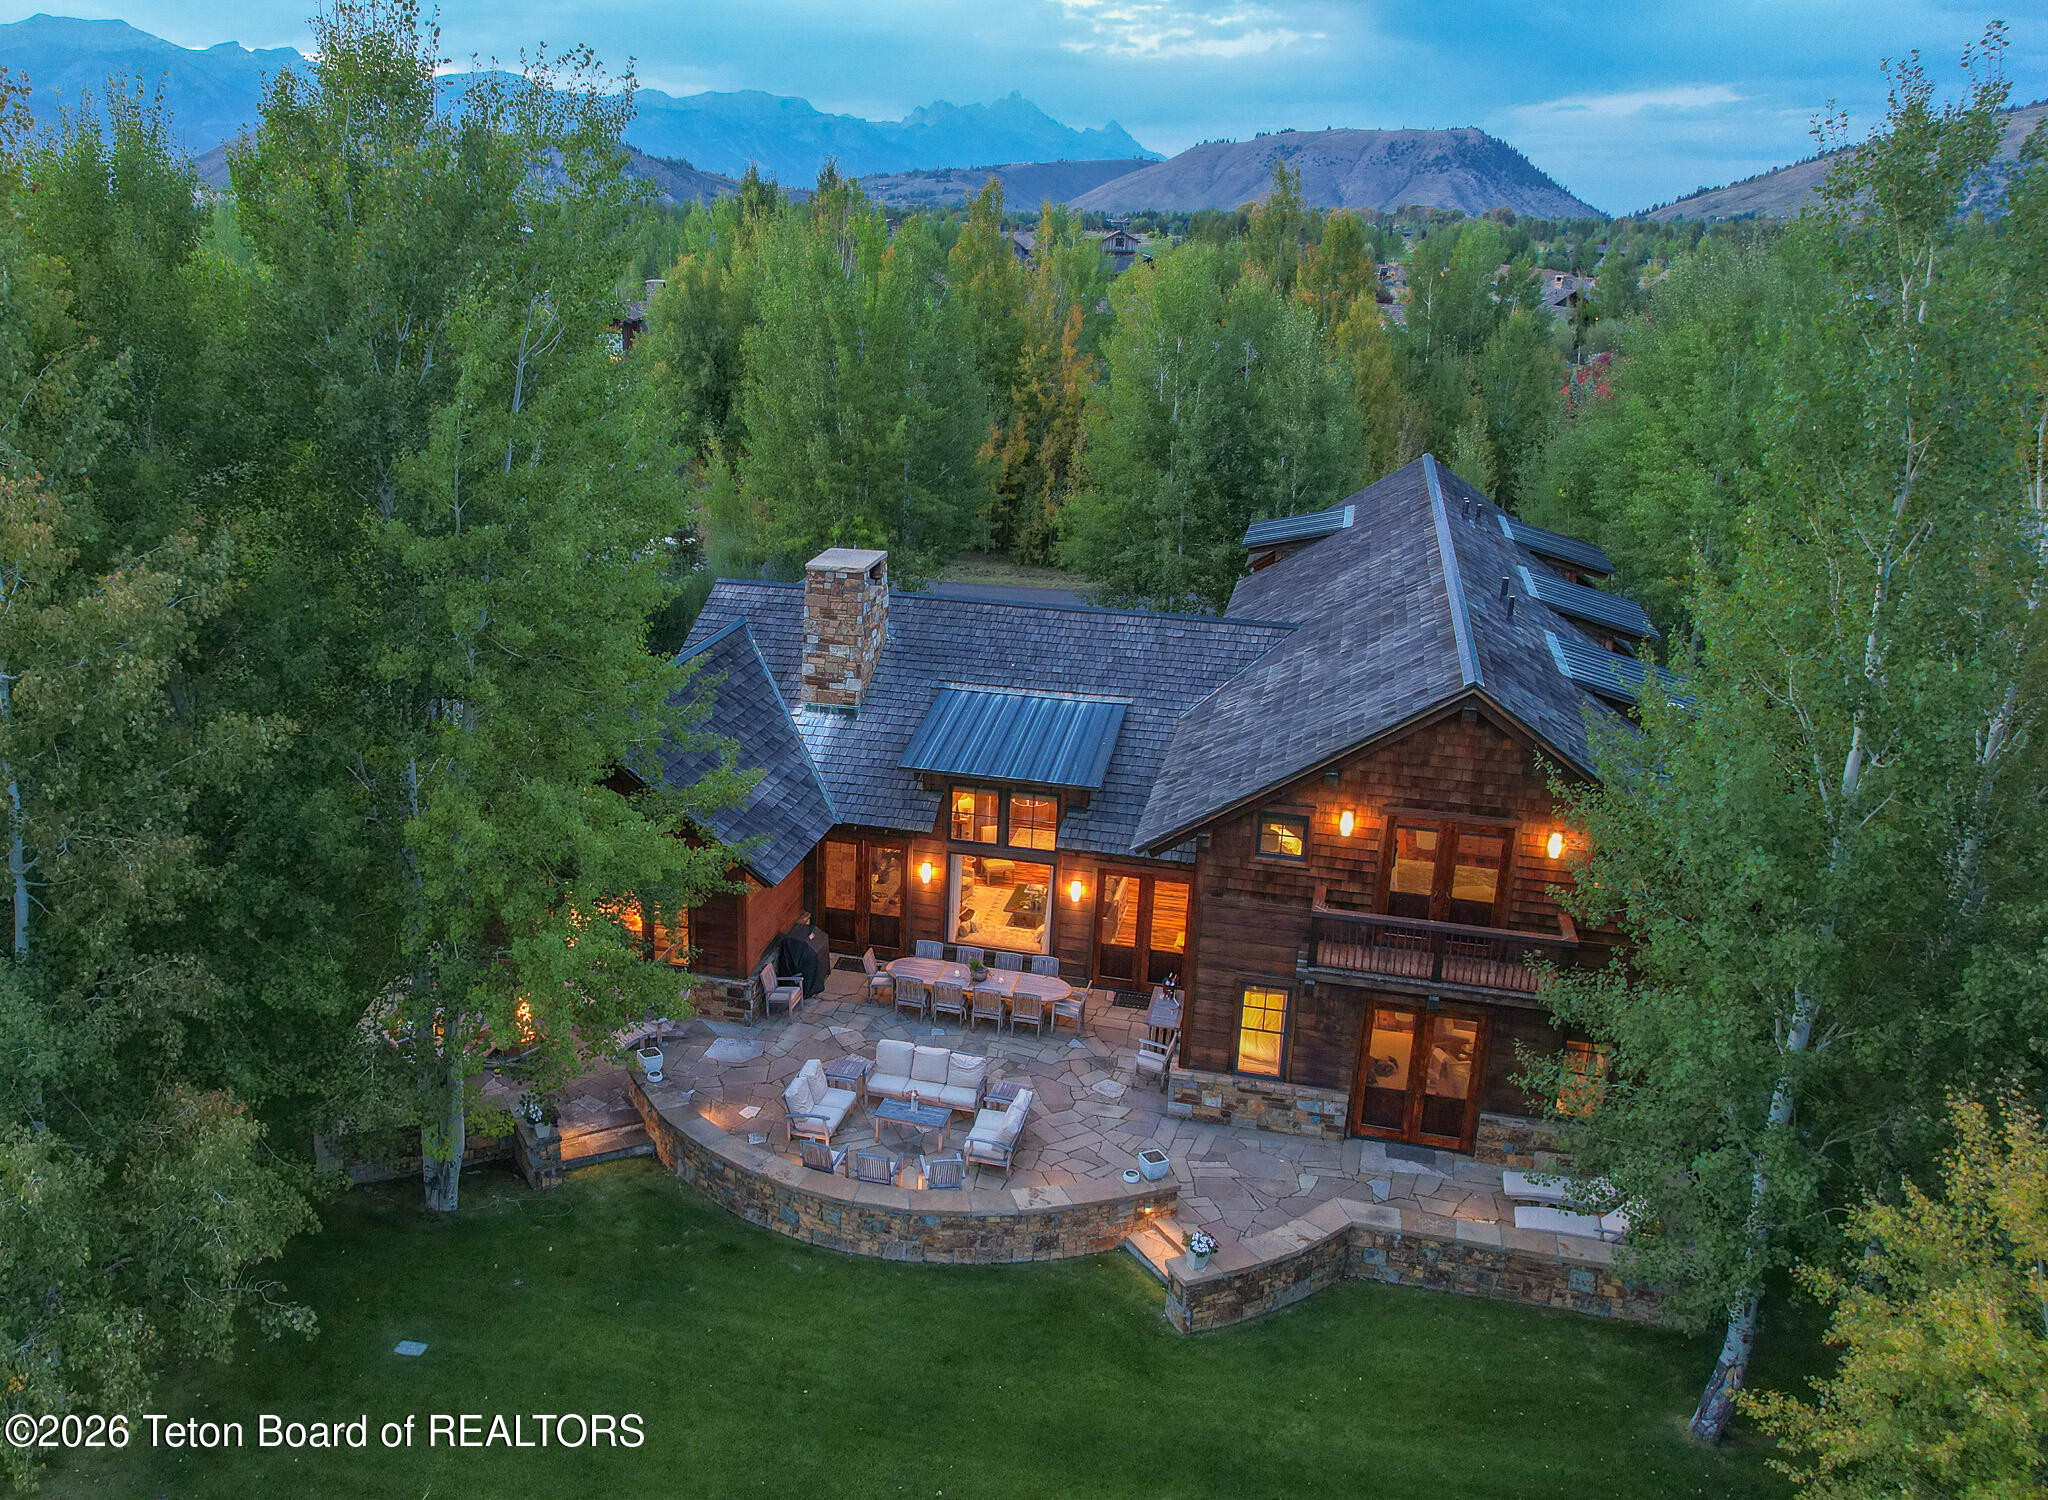
Aerial view of a timber home with a broad stone patio, surrounded by trees and backed by mountains.
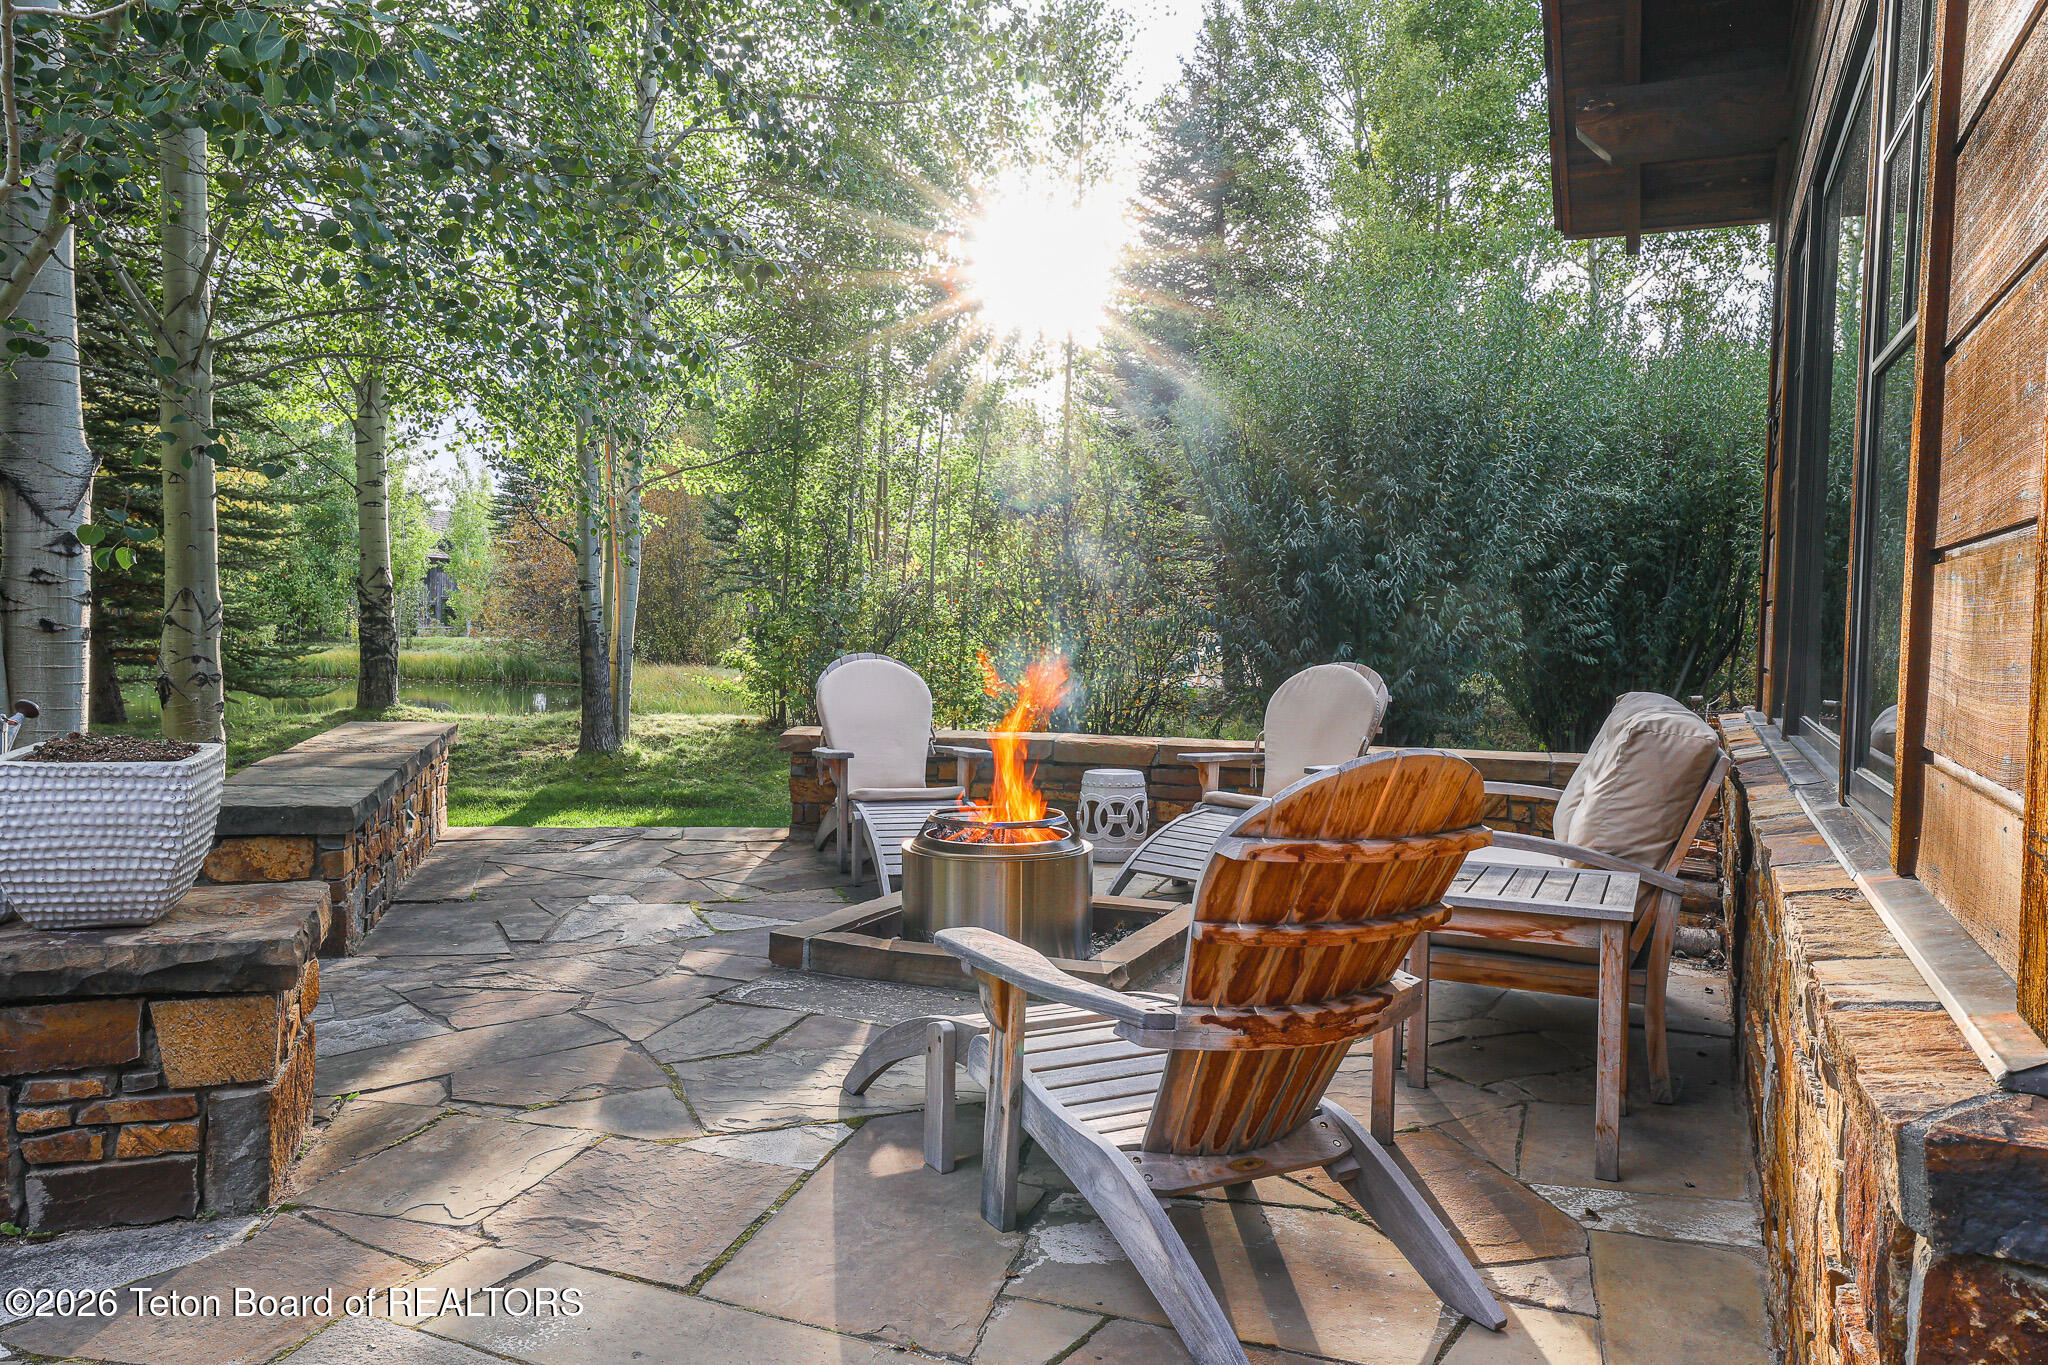
Stone patio with Adirondack chairs around a fire pit, bordered by a leafy garden.
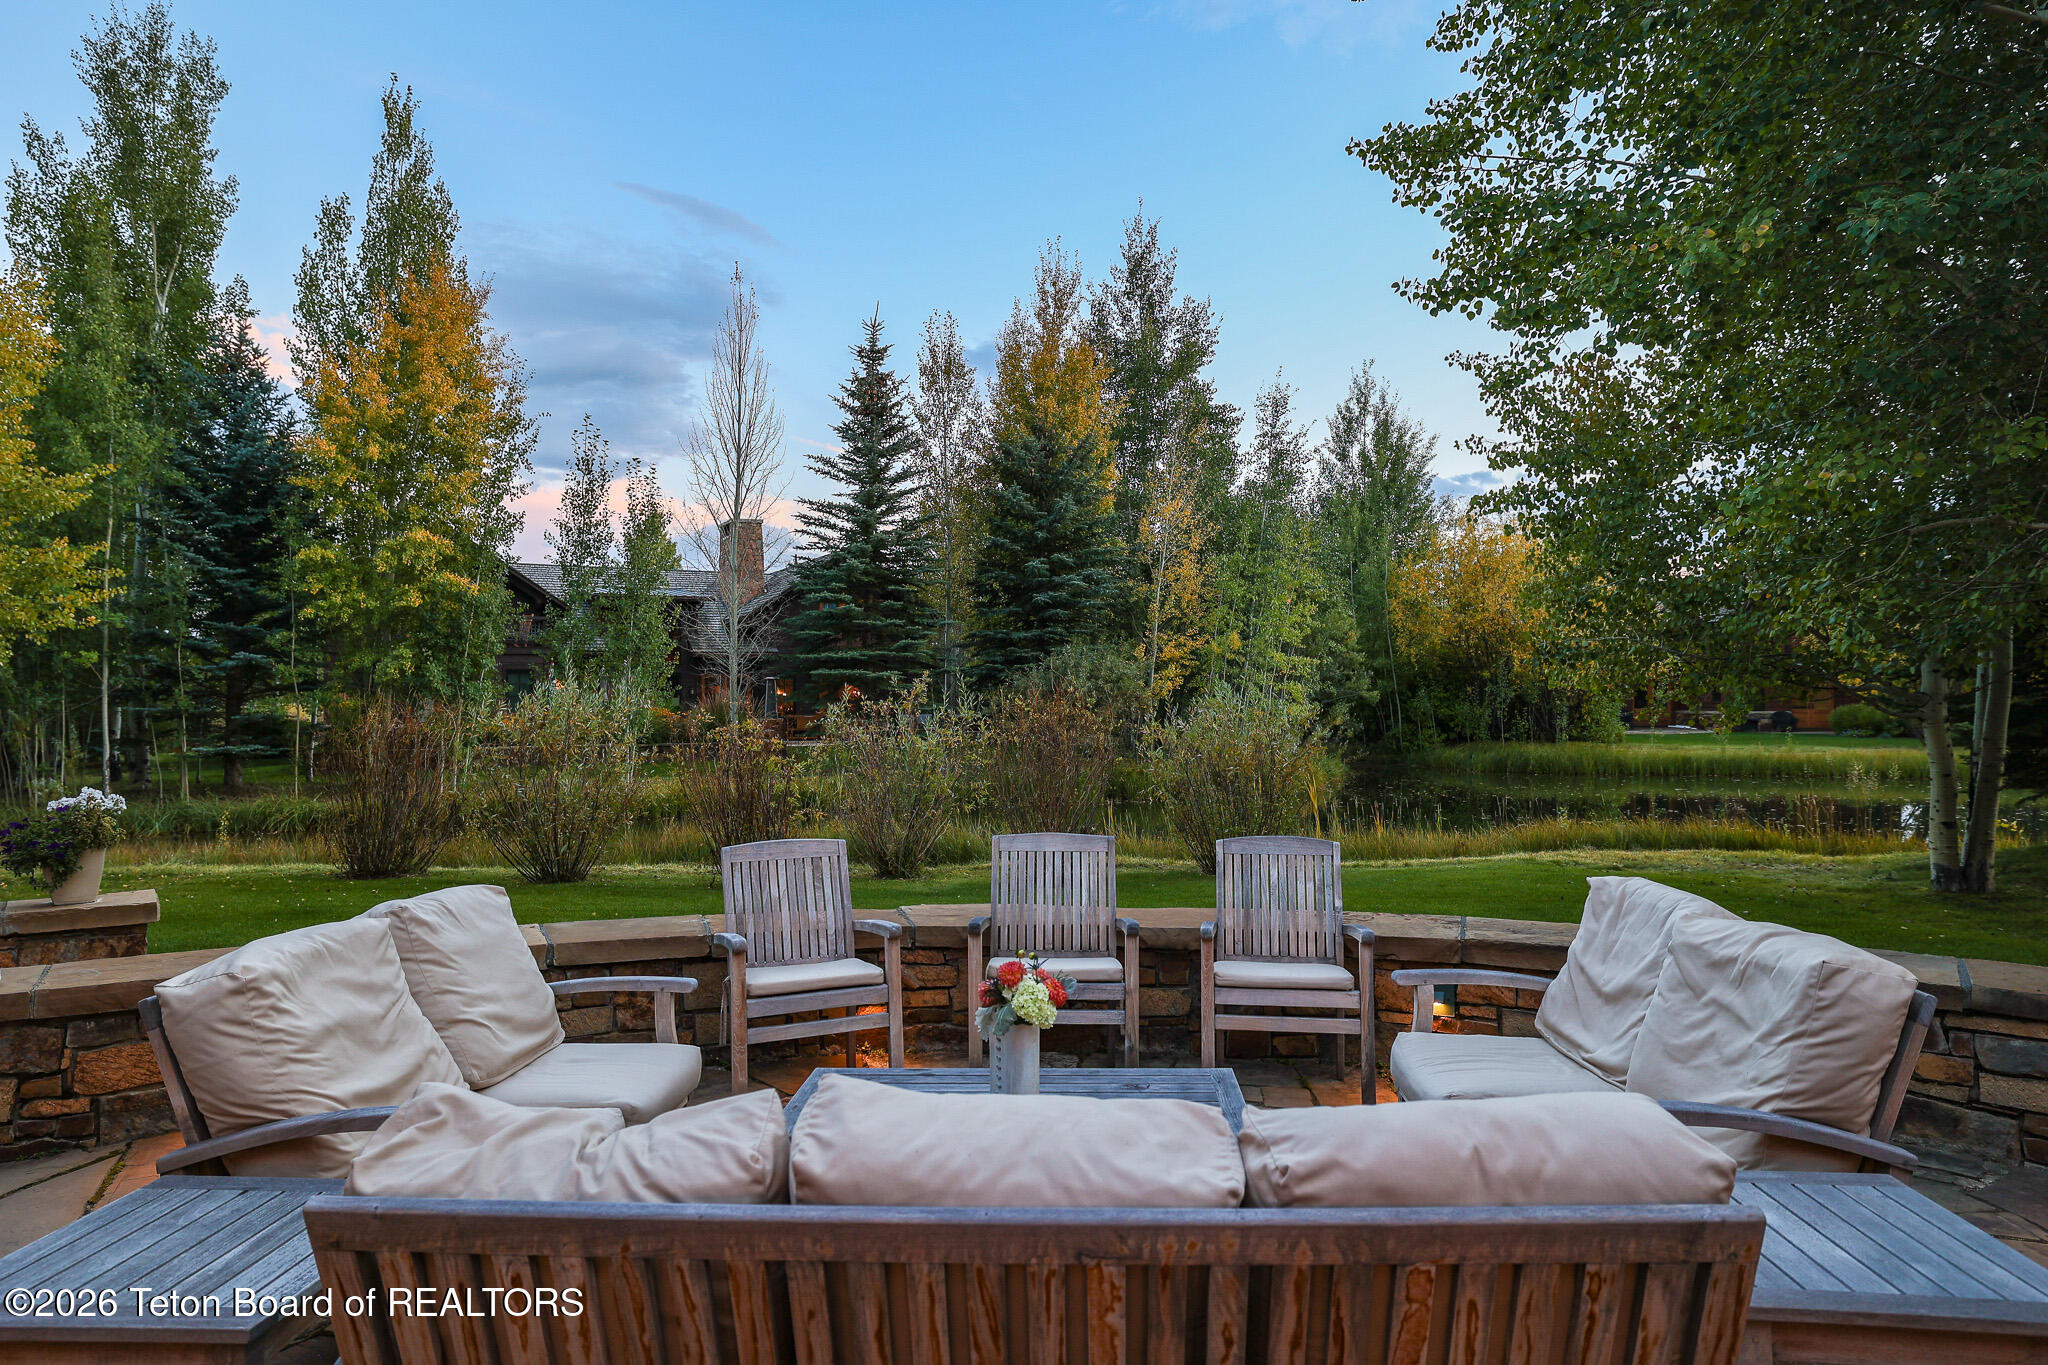
Stone patio seating overlooks a landscaped pond framed by autumn trees.

2740 W RAPTOR VIEW Lane
2740 W RAPTOR VIEW Lane, Jackson, WY

$13,000,000

HIGHLIGHTS
  • 4 Beds
  • 3 Full Baths
  • 1 Half Bath
  • 1 3/4 Bath
  • 0.59 Acres Lot
  • 4,738 Sq.Ft. Living
  • 2007 Year Built
  • For Sale Status
  • 26-243 MLS® ID
Discover the wonderful lifestyle of 3 Creek Ranch. Set on 0.59 acres, thi s Carney Logan Burke-designed residence offers a community where residents enjoy exclusive blue ribbon fly fishing, nature center programs & cross country skiing. With 4,738 sf, 4 br, 4.5 ba on 2 levels, the interior's soft paletter of ivory walls, warm reclaimed circular-sawn oak hardwood floors & neutral cabinetry conveys a soothing ambiance accentuated by the warmth of the double sided wood burning fireplace, abundant natural light & vaulted ceilings. Highlights include Viking appliances, granite counter tops, central a/c, surround-sound, touch pad lighting & a 528 sf heated garage. Enjoy great outdoor patio space overlooking a pond. Conveniently located near all of Jackson's amenities.
Show MoreShow Less

Features & Amenities

Interior

  • Total Bedrooms4
  • Total Bathrooms5
  • Full Bathrooms3
  • Three Quarter Bathrooms1
  • Half Bathrooms1
  • FlooringHardwood Floors, Oak
  • other interior FeaturesHigh Speed Internet, Cathedral Ceiling(s)

Area & Lot

  • Status For Sale
  • Living Area4,738 Sq.Ft.
  • Total Area4,738 Sq.Ft.
  • Lot Area0.59 Acres
  • MLS® ID26-243
  • TypeResidential
  • YEAR BUILT2007
  • neighborhoodWest Bank South
  • water FrontagePond
  • View DescriptionWater, Valley, Teton View, Mountain(s), Scenic

Exterior

  • Garage Spaces2.0
  • Water SourcePublic
  • roofShake
  • lot featuresFew Trees, Year Round Access, Level, Landscaped
  • HEAT TYPEForced Air, Radiant
  • sewerPublic Sewer
  • security FeaturesSecurity System
  • other exterior FeaturesBalcony

Financial

  • Sales Price$13,000,000
  • Real Estate Tax $21,404/yr
  • HOA Fees $19,496/yr
View Virtual Tour
Timber-framed home entrance with stone steps, leafy planters, and an open door to a furnished living room.

Schedule a Showing

We would love to show you our beautiful property. Please select your preferred date and time below. An agent will be in touch shortly to confirm your appointment.

Schedule a Showing

We would love to show you our beautiful property. Please select your preferred date and time below. An agent will be in touch shortly to confirm your appointment.
Thank you for your interest in 2740 W RAPTOR VIEW Lane, Jackson, WY 83001. We are reviewing your request and will be in touch shortly!

Mortgage Calculator

Estimate your monthly mortgage payment, including the principal and interest, property taxes, and HOA. Adjust the values to generate a more accurate rate.
All estimates are provided for informational purposes only. Actual amounts may vary.
$0,000 Your Payment 20 15 65
$0,000 Your Payment

West Bank South

Jaw-dropping properties with conservation easements.

West Bank South

Let’s Take the First Step to Achieving Your Real Estate Goals

The Tom Evans & Ashley DiPrisco Real Estate Team’s years of Jackson Hole real estate experience translate into unparalleled institutional knowledge and privileged relationships that will ensure unmatched results. Contact us today to learn more about Jackson Hole Real Estate or to request more information.

Contact Us

Follow Us on Instagram