255 E LUCAS RIVA RIDGE Road, Jackson, WY 83001
255 E LUCAS RIVA RIDGE Road
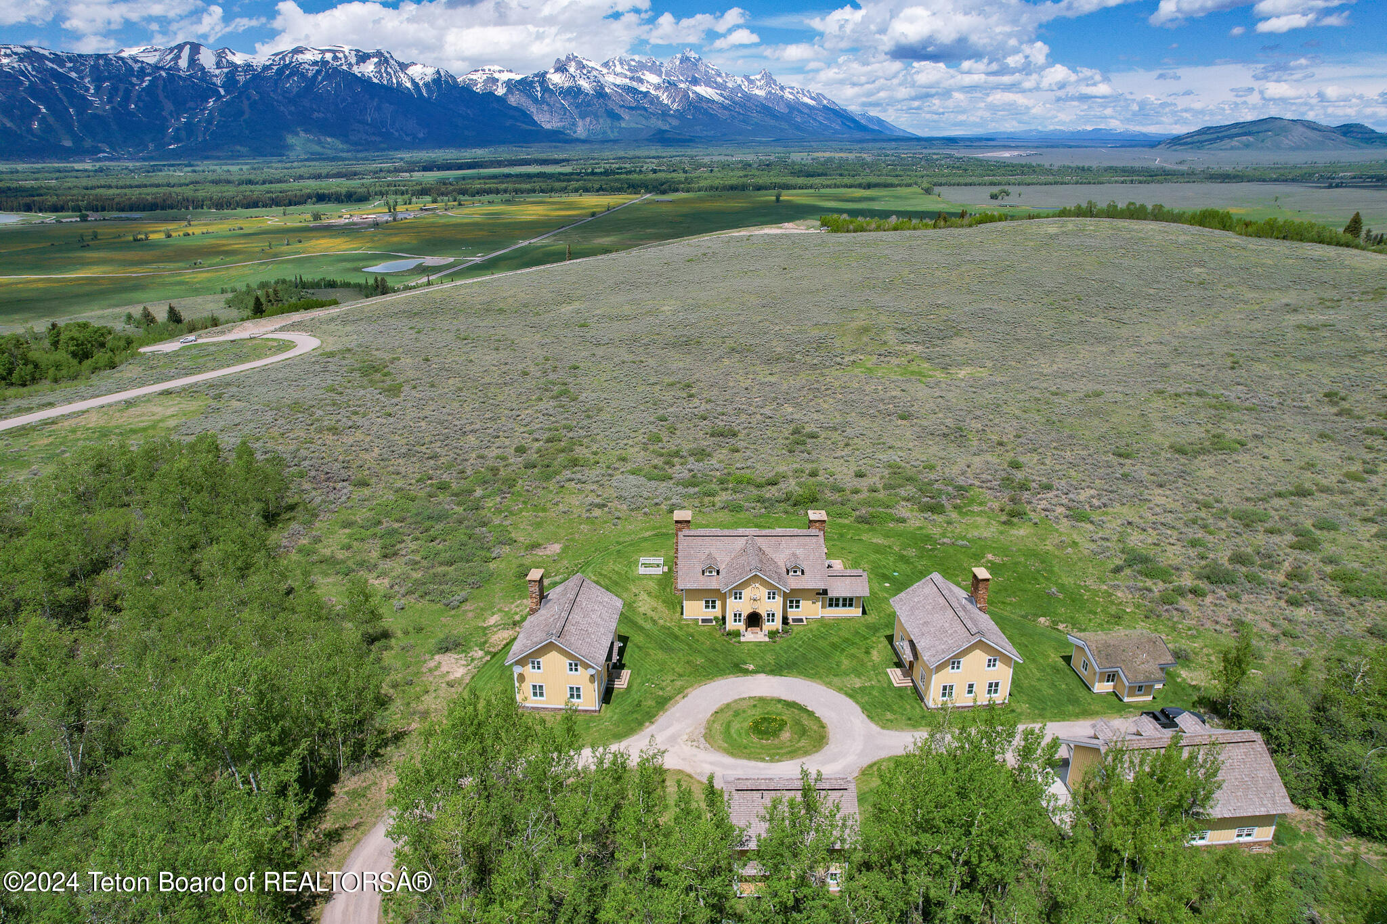
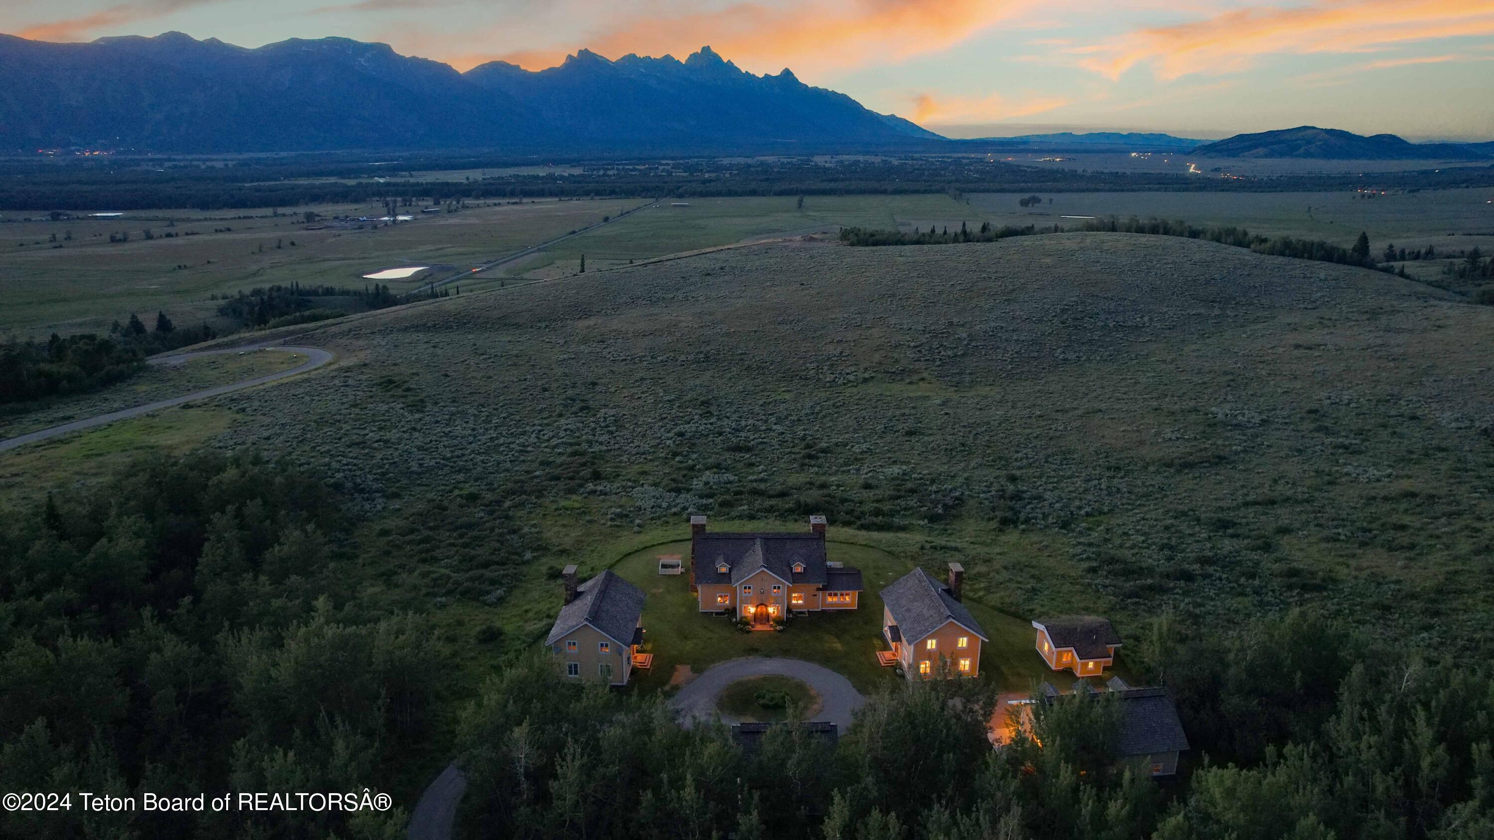
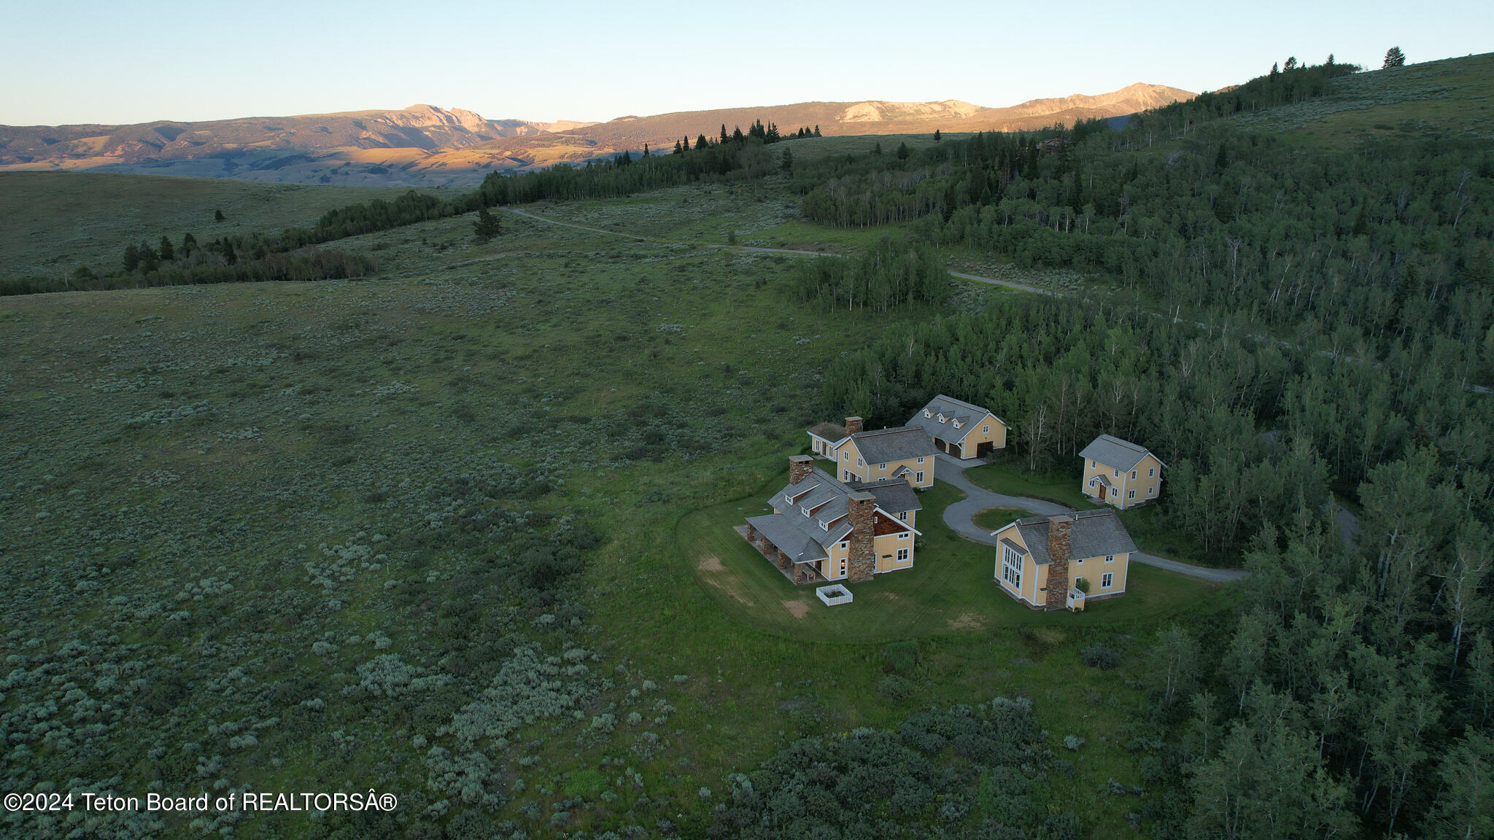
Aerial view of yellow homes around a circular driveway, with a sweeping valley and snow-capped mountains beyond.
Rural property with several illuminated buildings, open land, and mountain views at dusk.
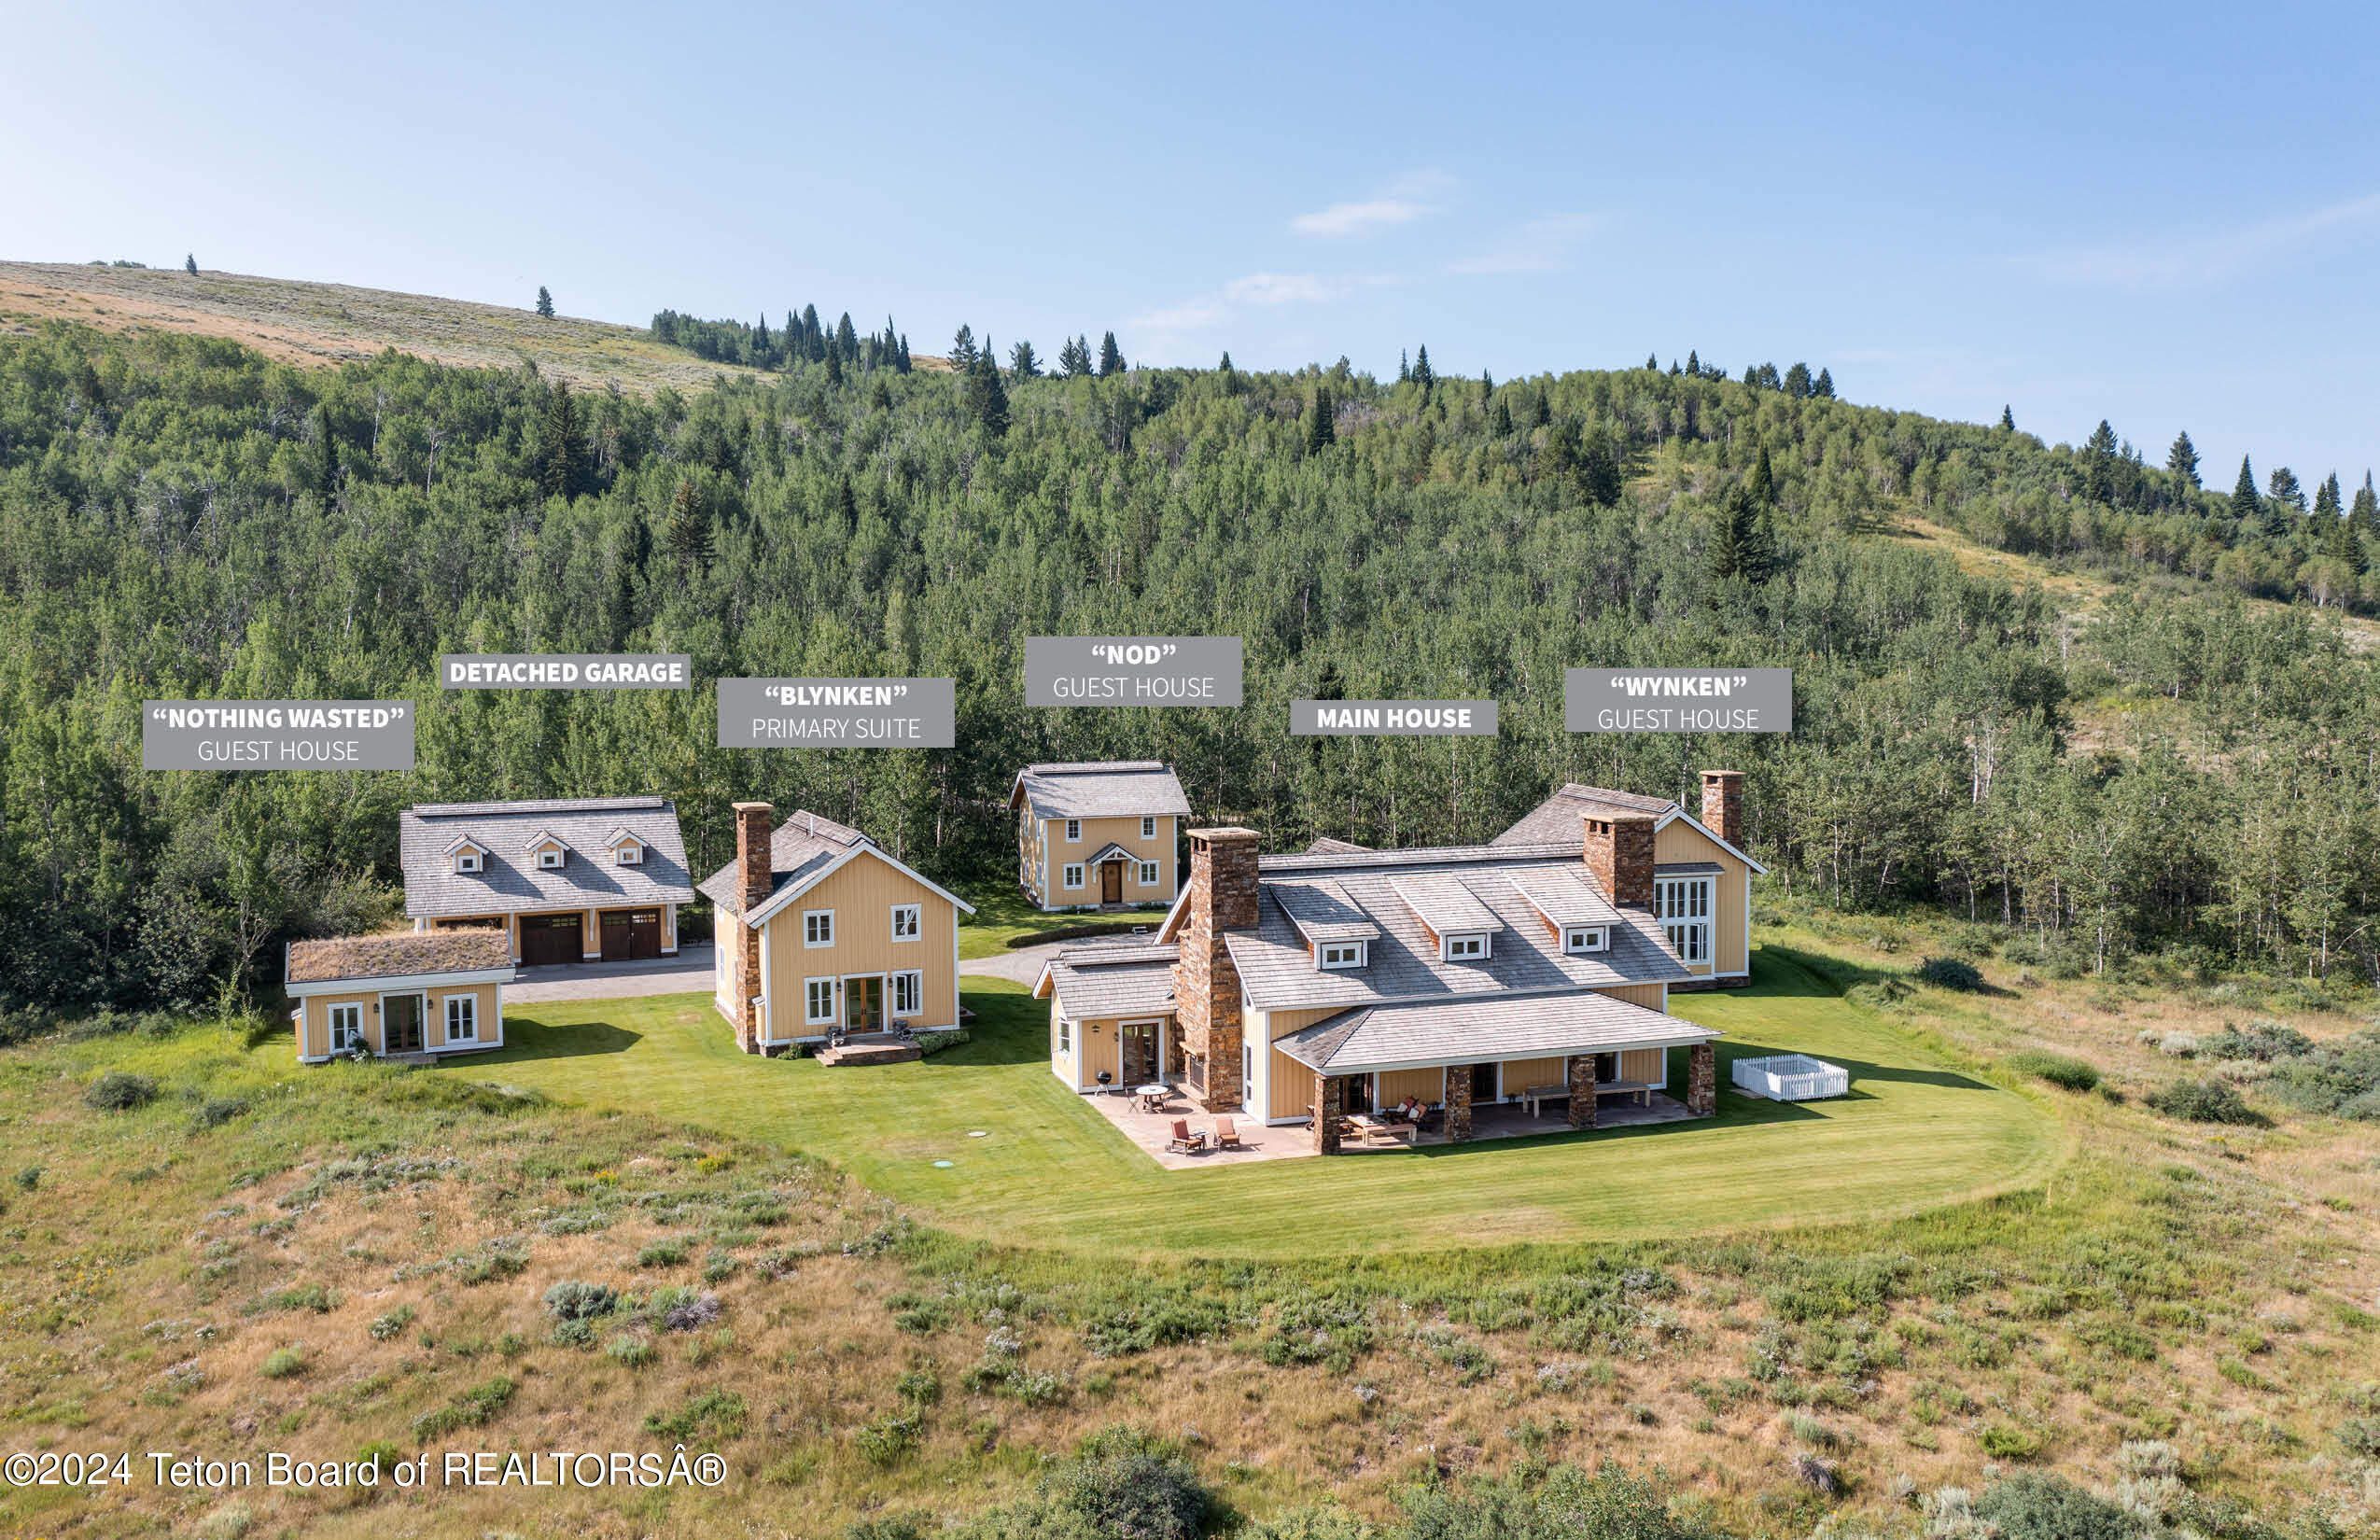
Mountain estate with a main house, guest houses, primary suite, and detached garage beside a wooded hillside.
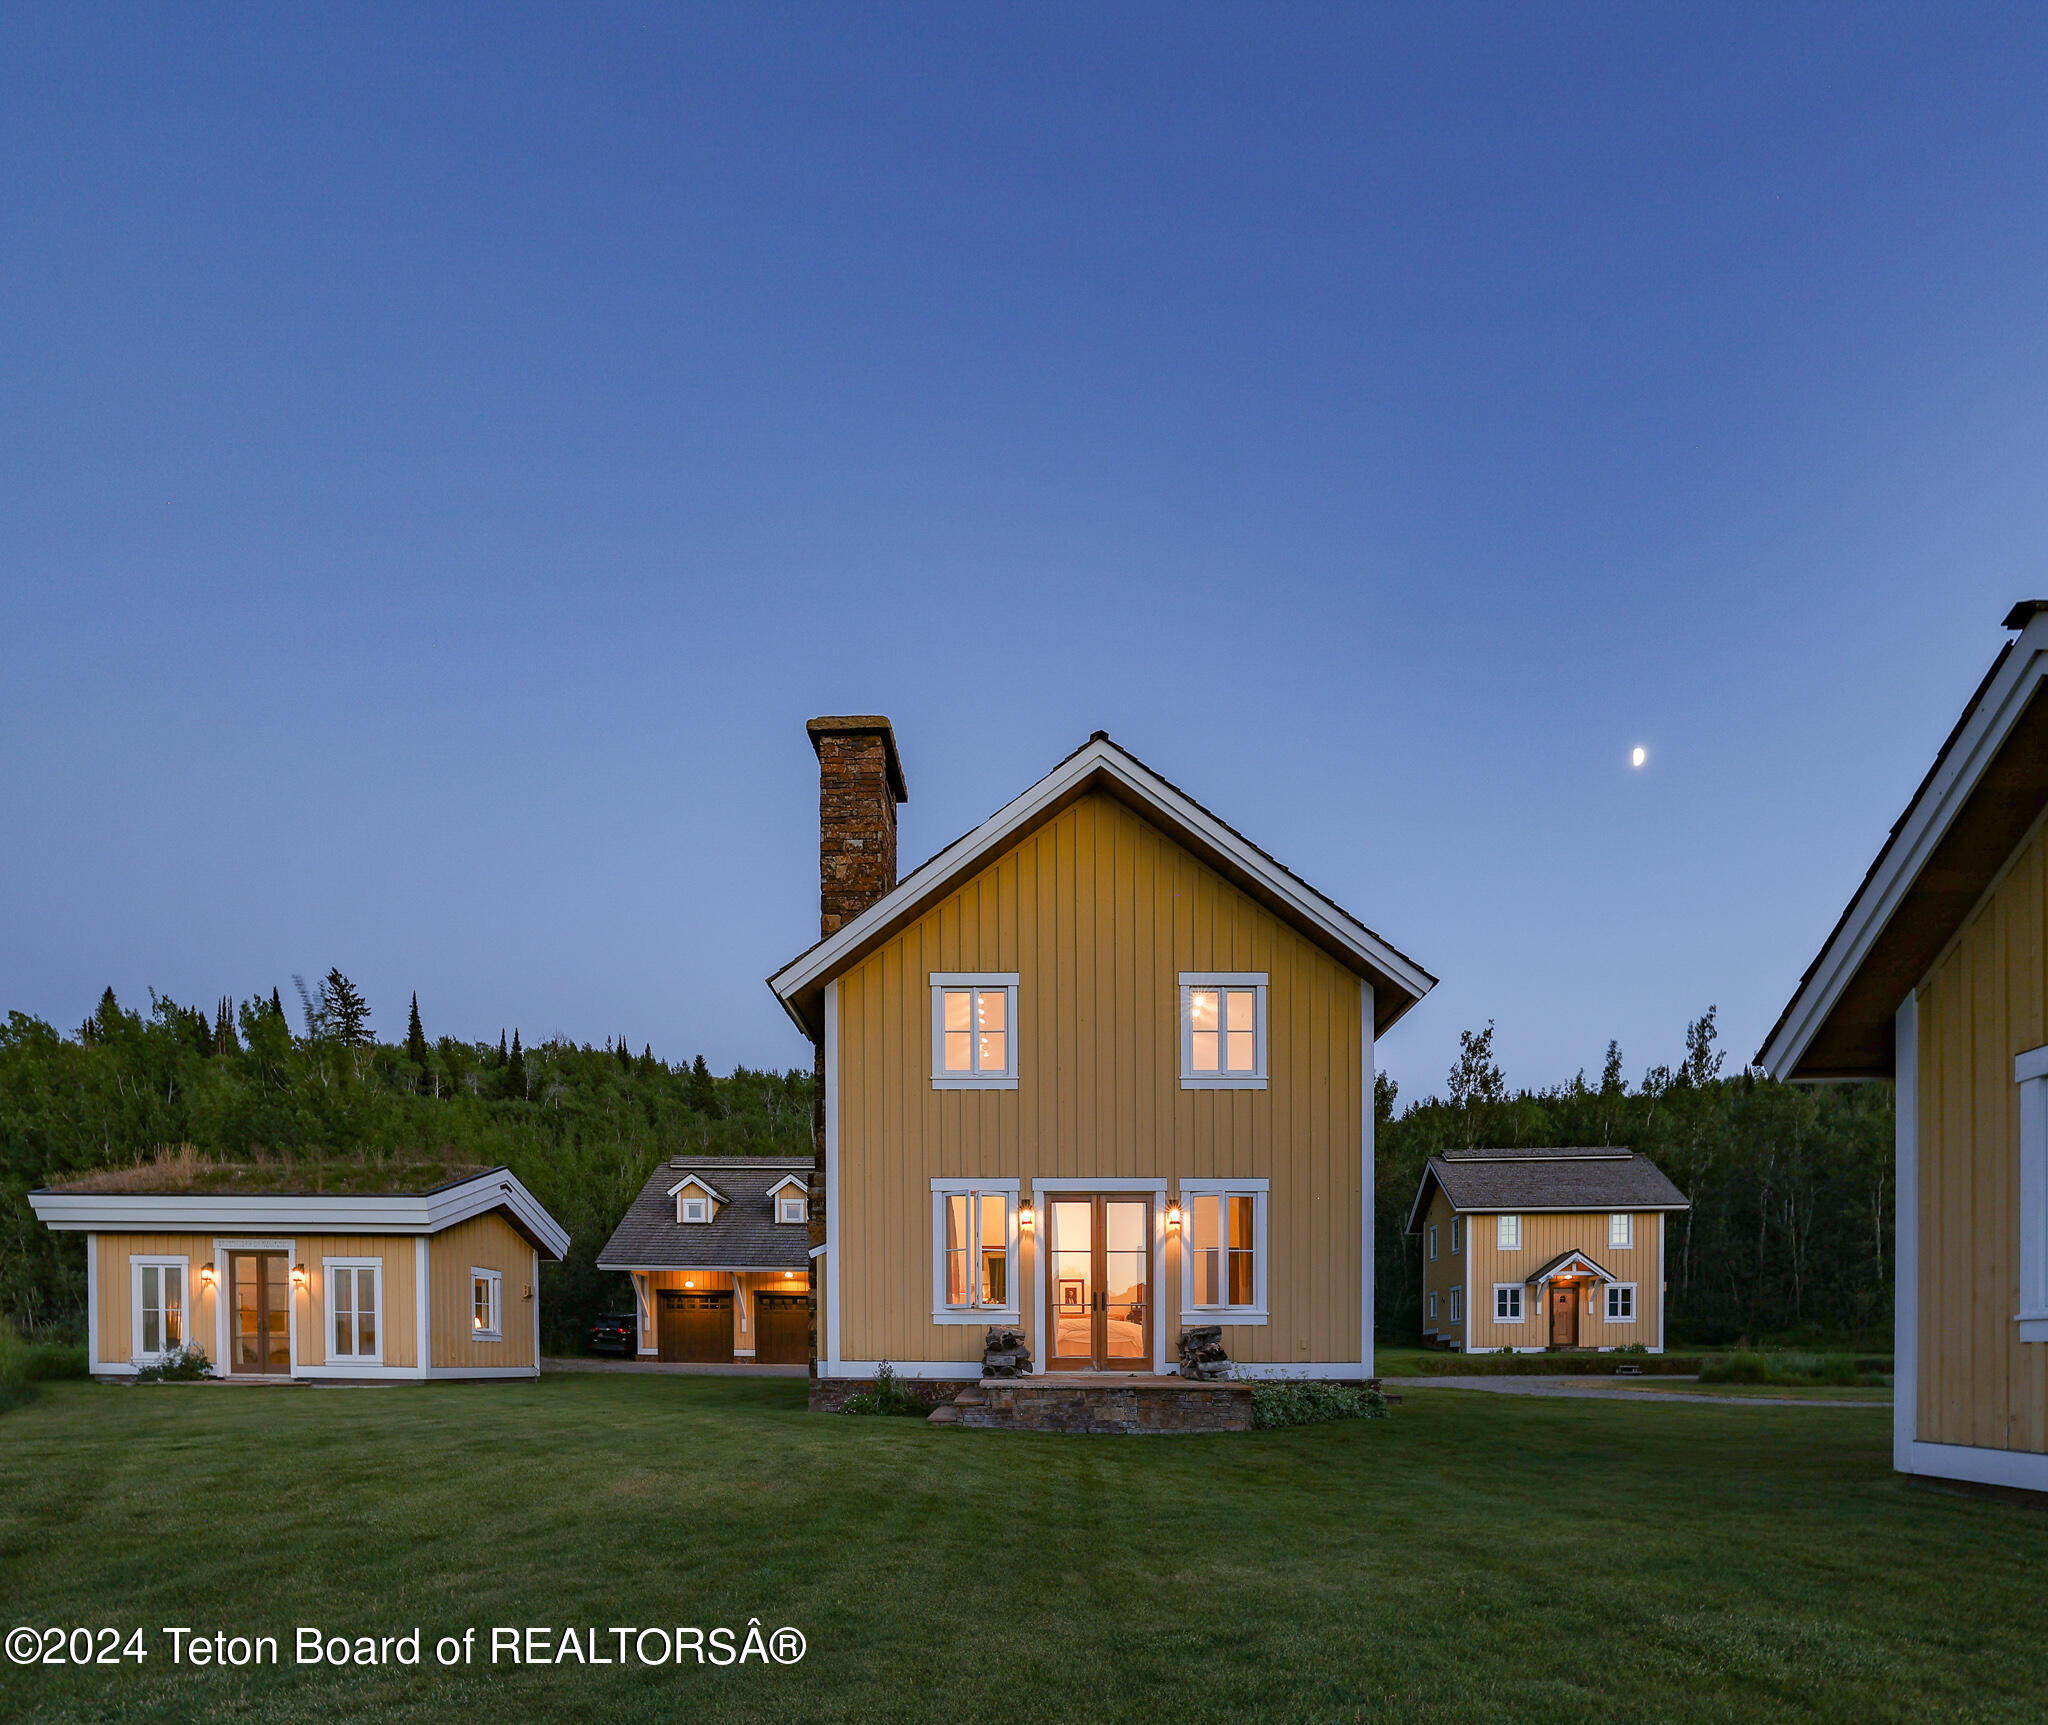
Yellow two-story home with warmly lit windows, stone chimney, and smaller matching buildings at dusk.
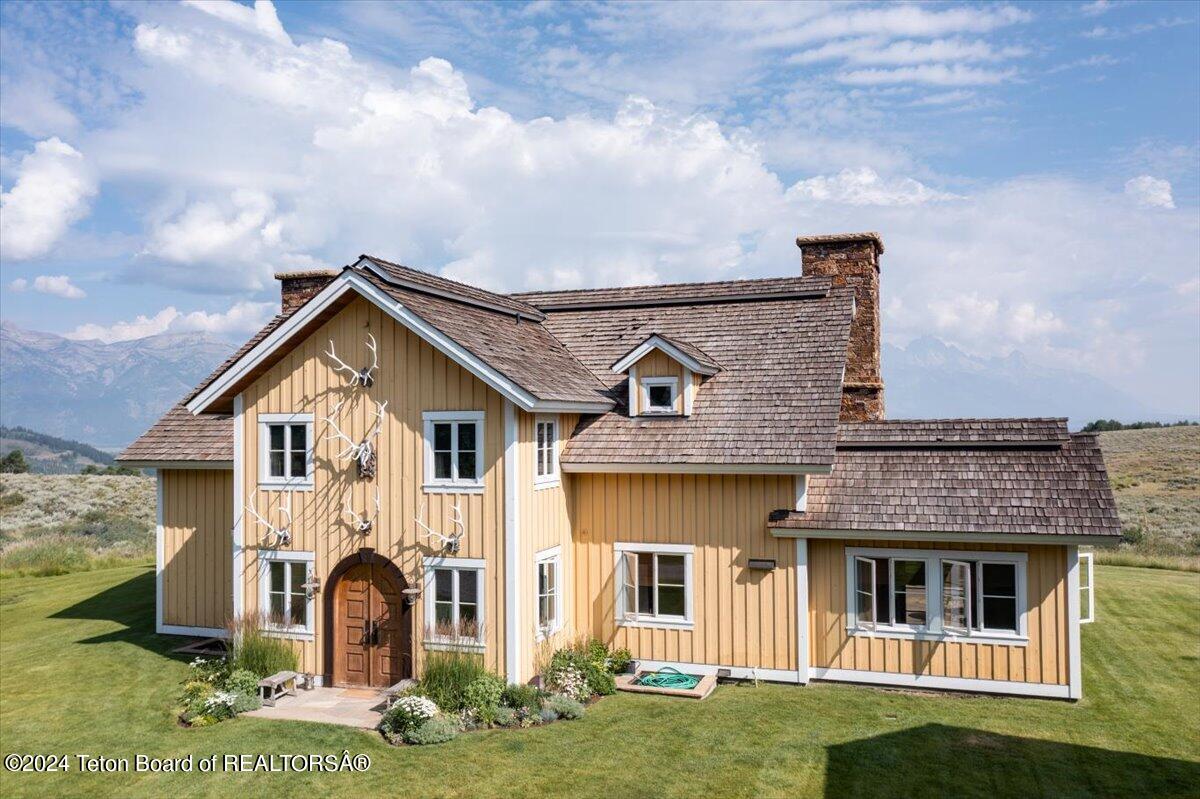
Tan mountain home with a steep shingle roof, stone chimney, and antlers decorating the front facade.
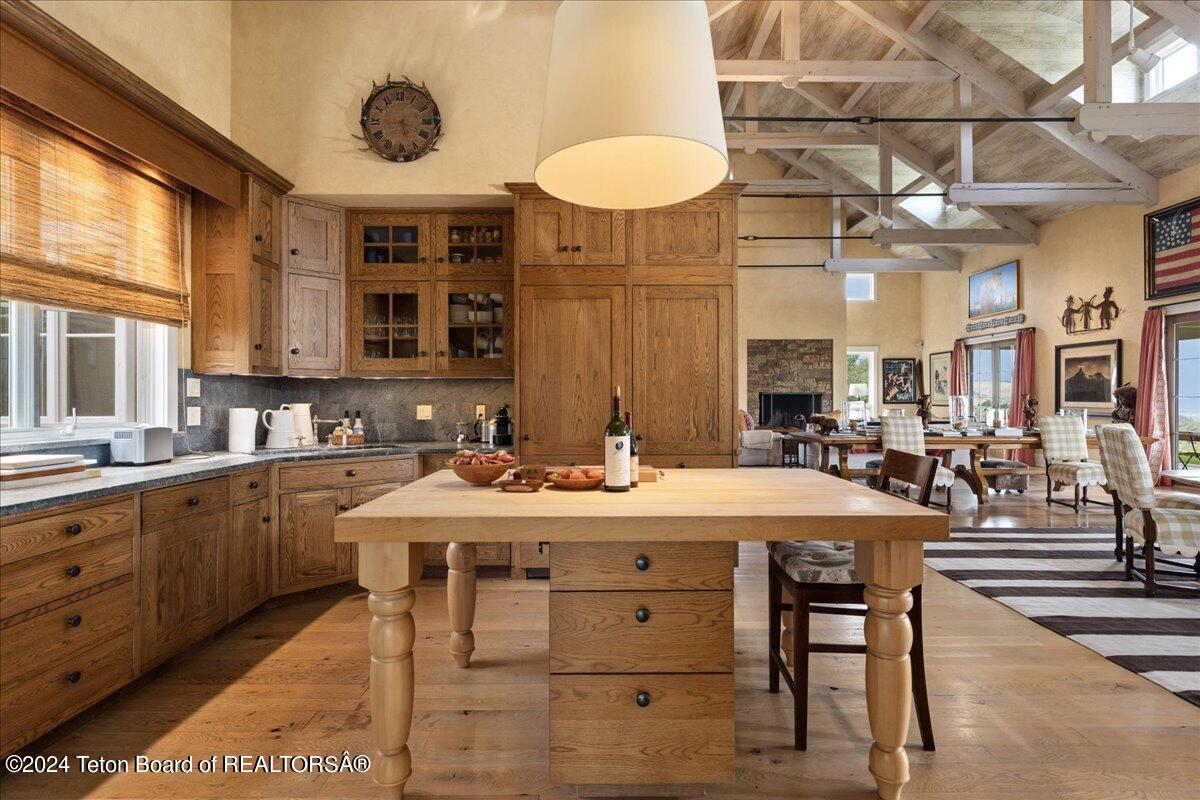
Oak kitchen with a large butcher-block island, opening to a dining area beneath exposed timber beams.
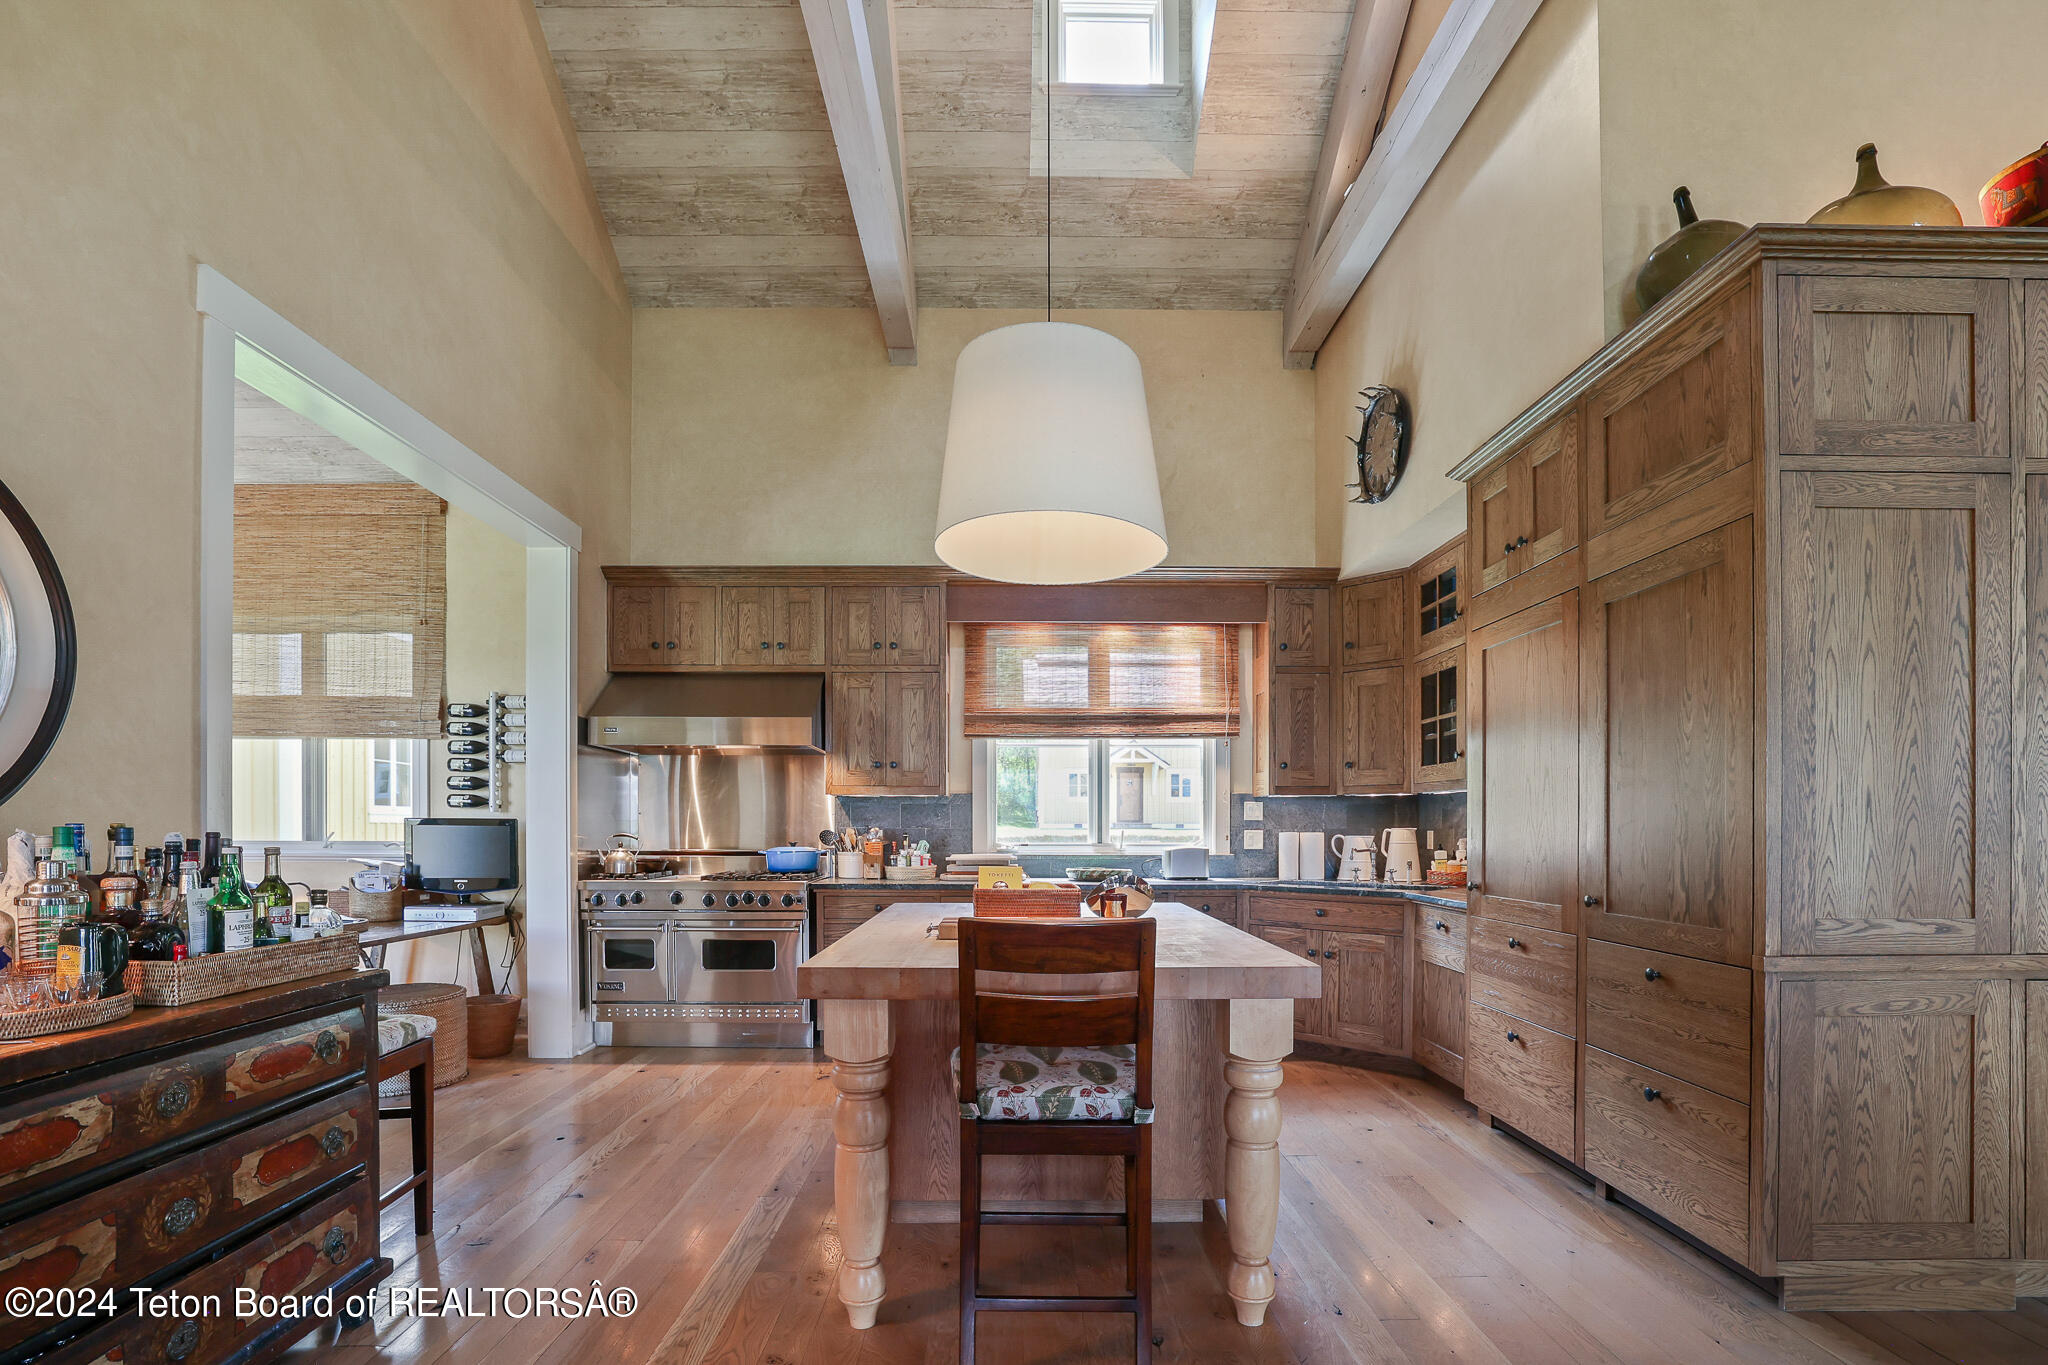
Kitchen with dark wood cabinets, stainless steel range, central island, and exposed beams beneath a skylight.
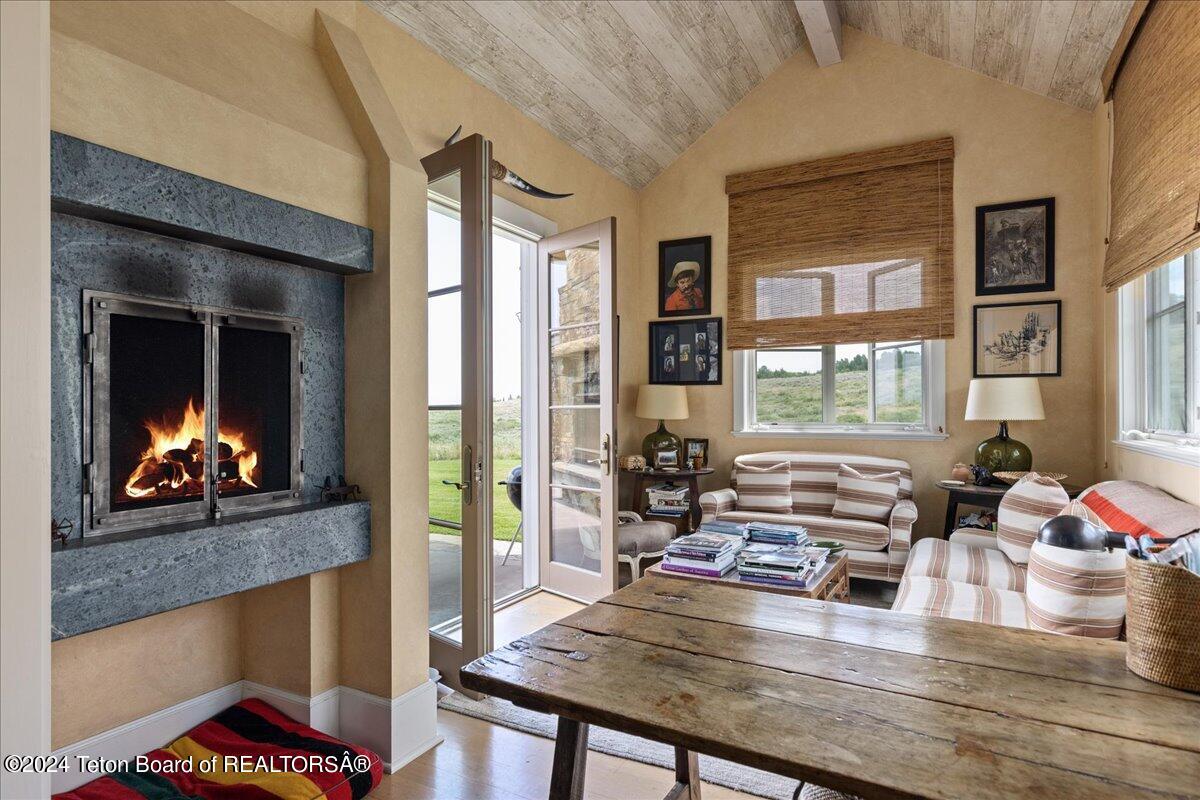
Living room with a stone fireplace, vaulted wood ceiling, and open glass doors to the lawn.
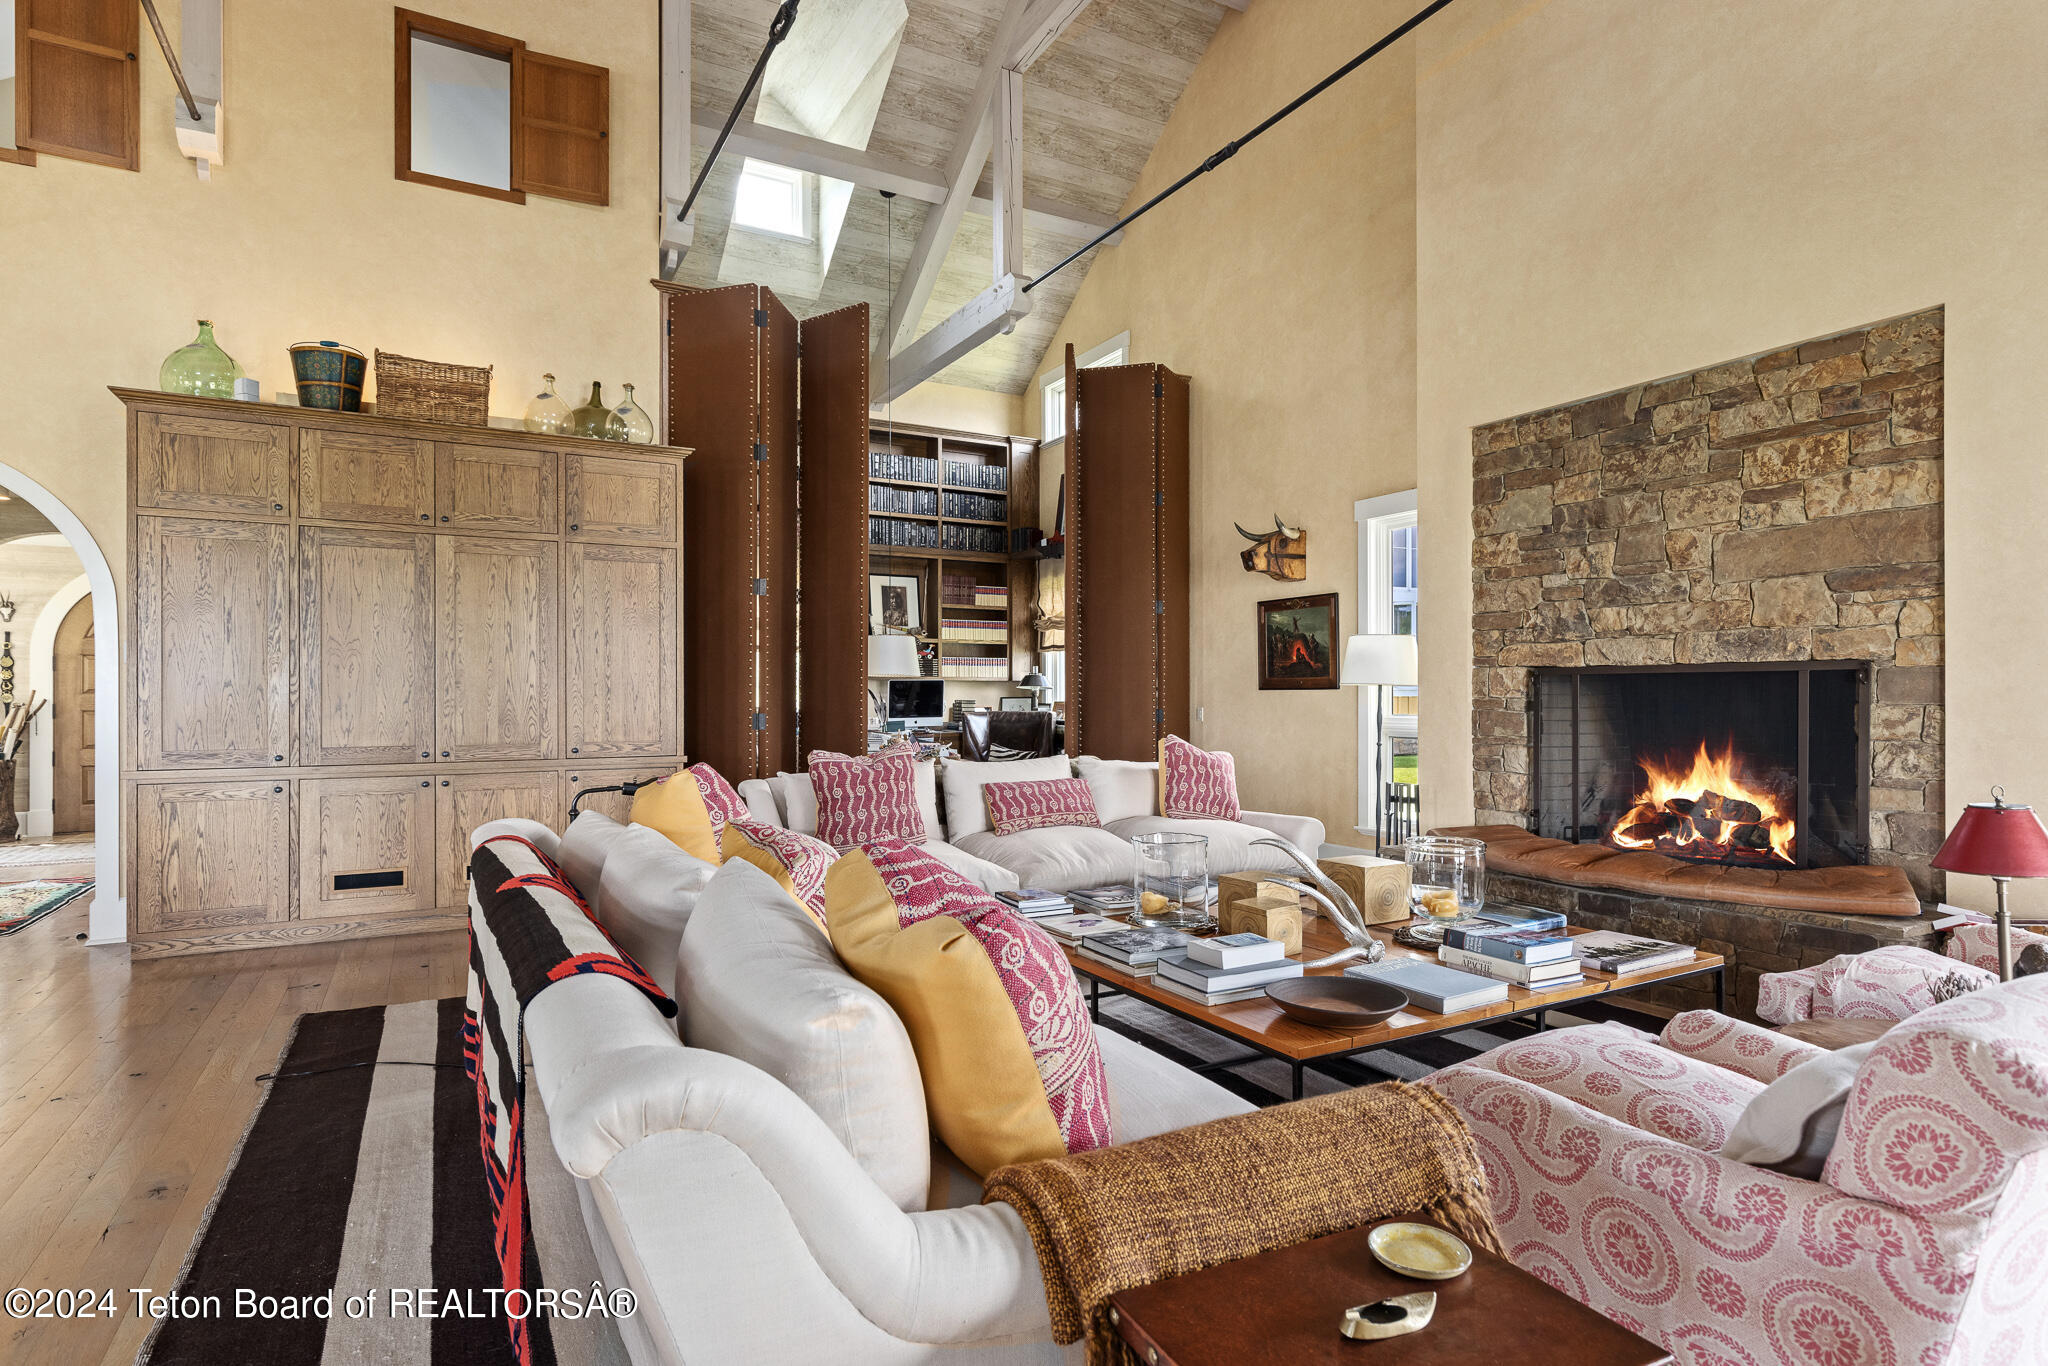
Living room with vaulted timber ceiling, built-in cabinetry, and a large stone fireplace.
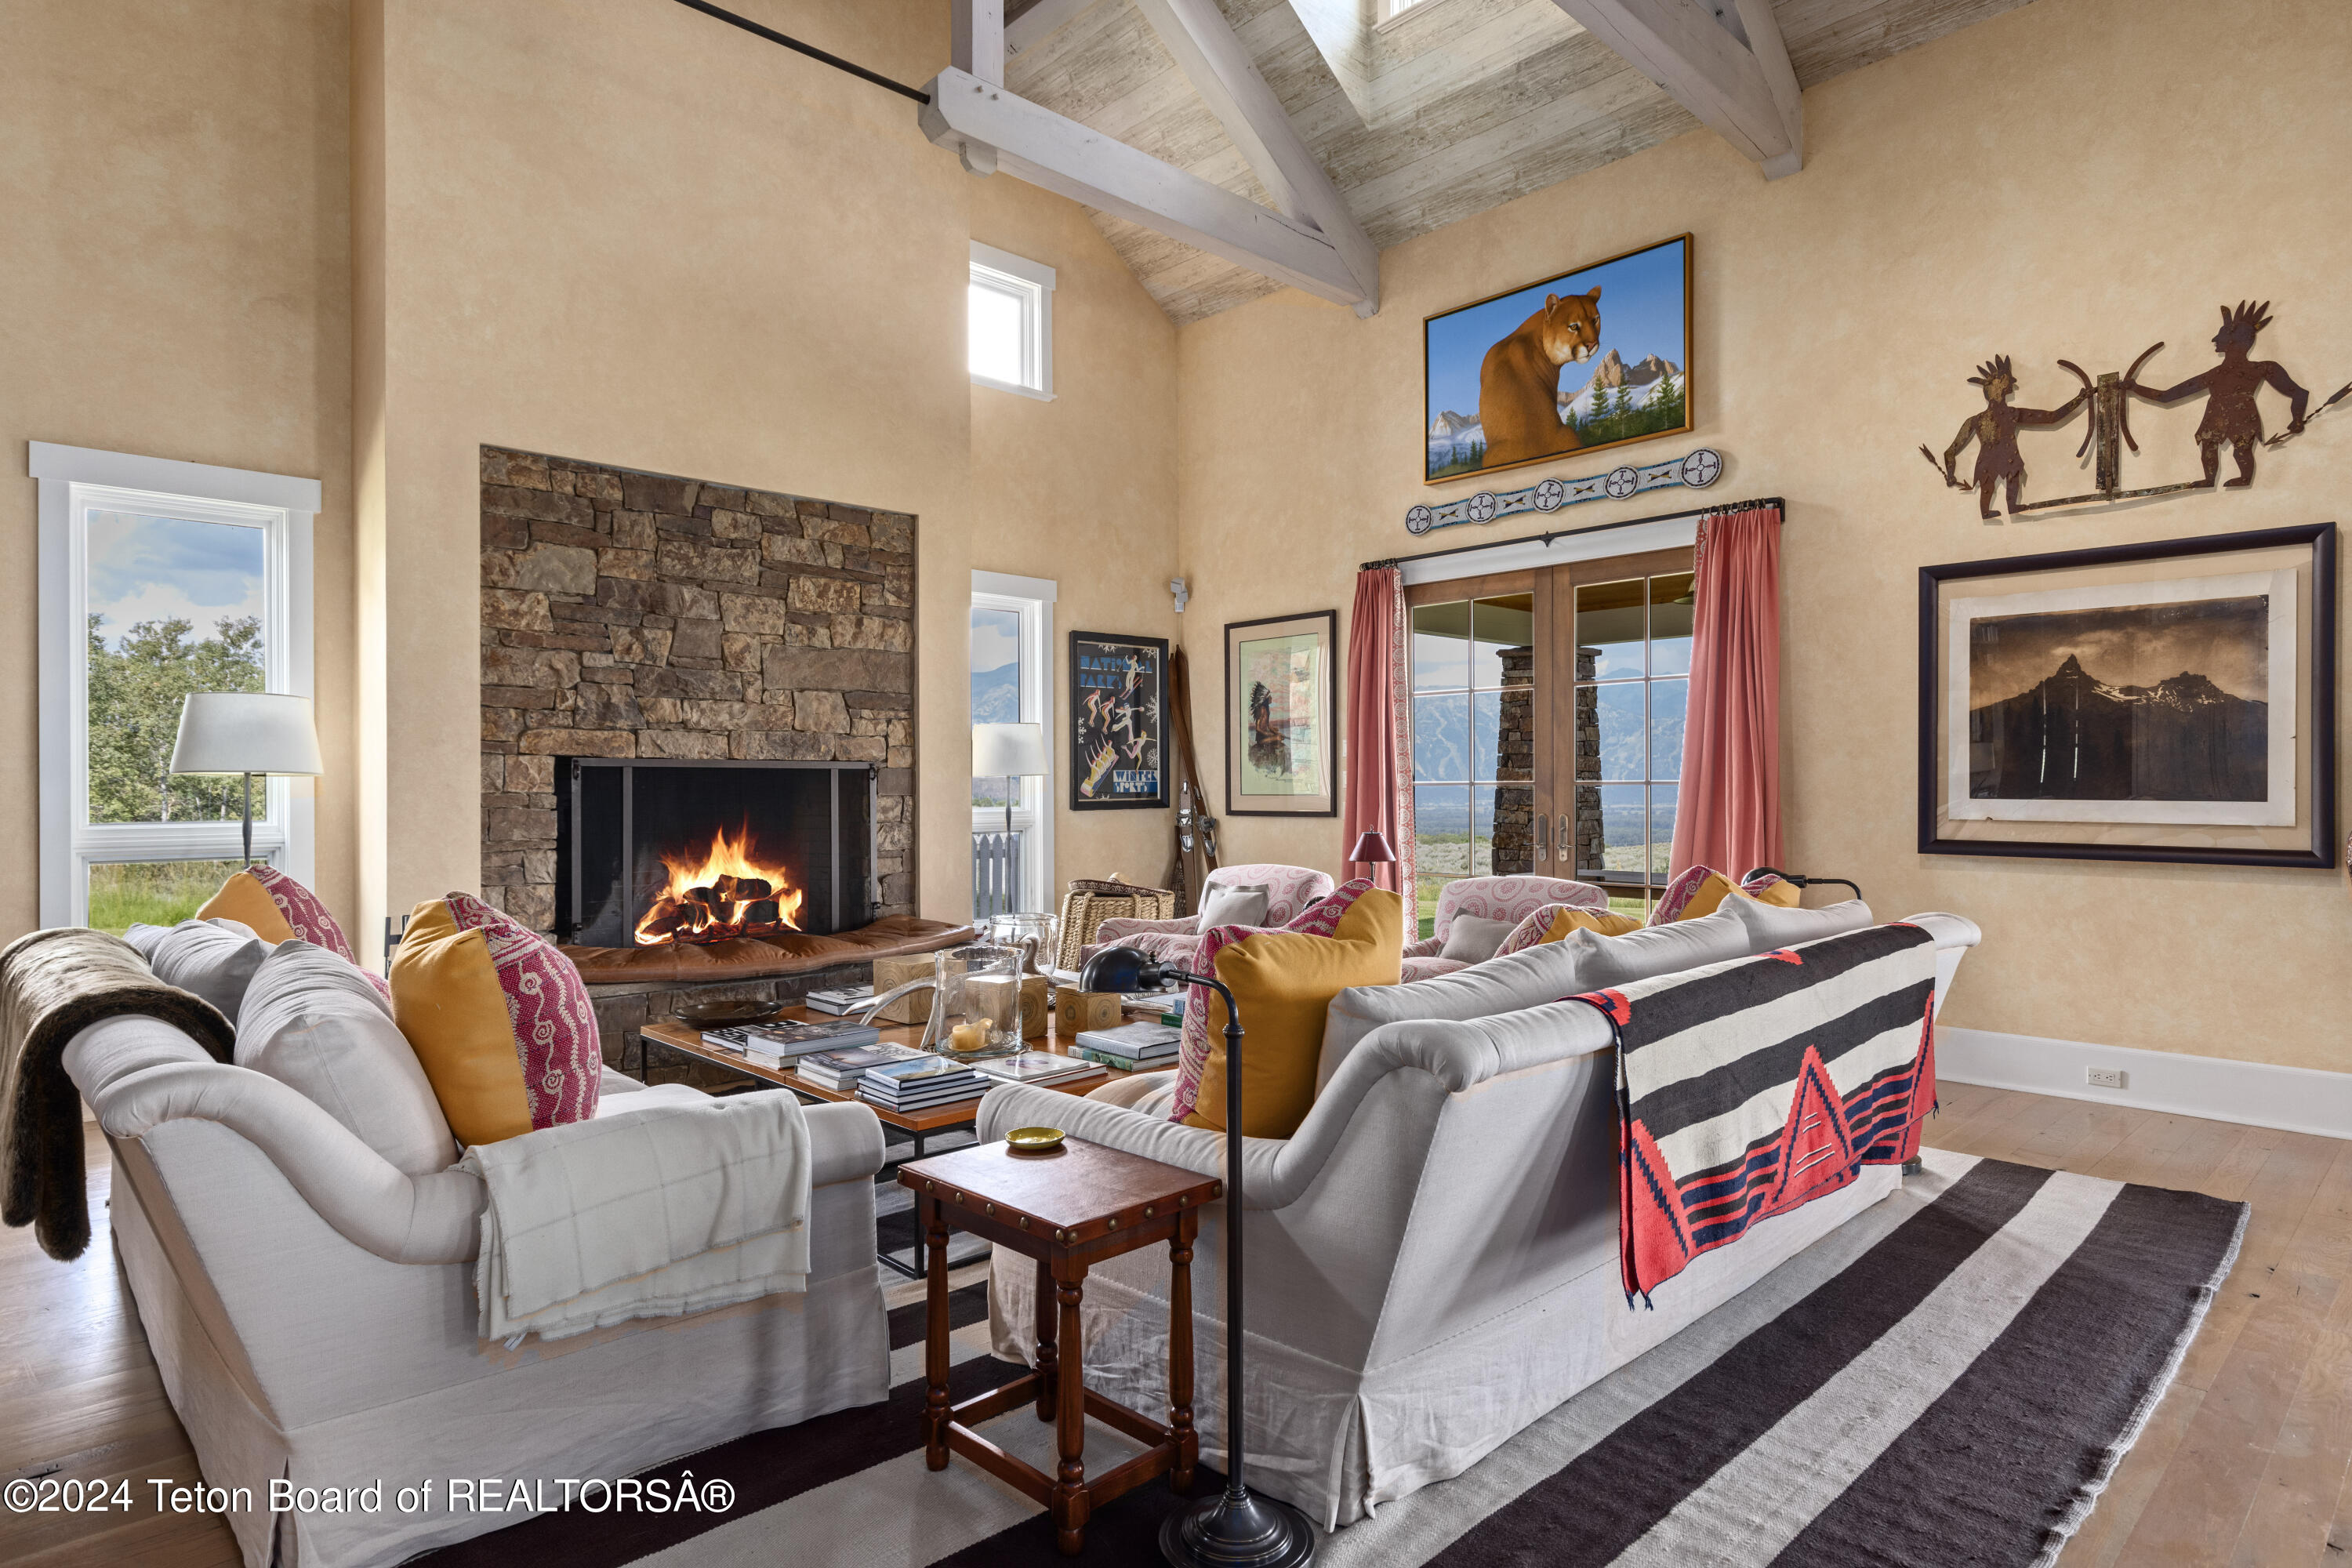
Living room with a vaulted beamed ceiling, stone fireplace, pale sofas, and mountain views through glass doors.
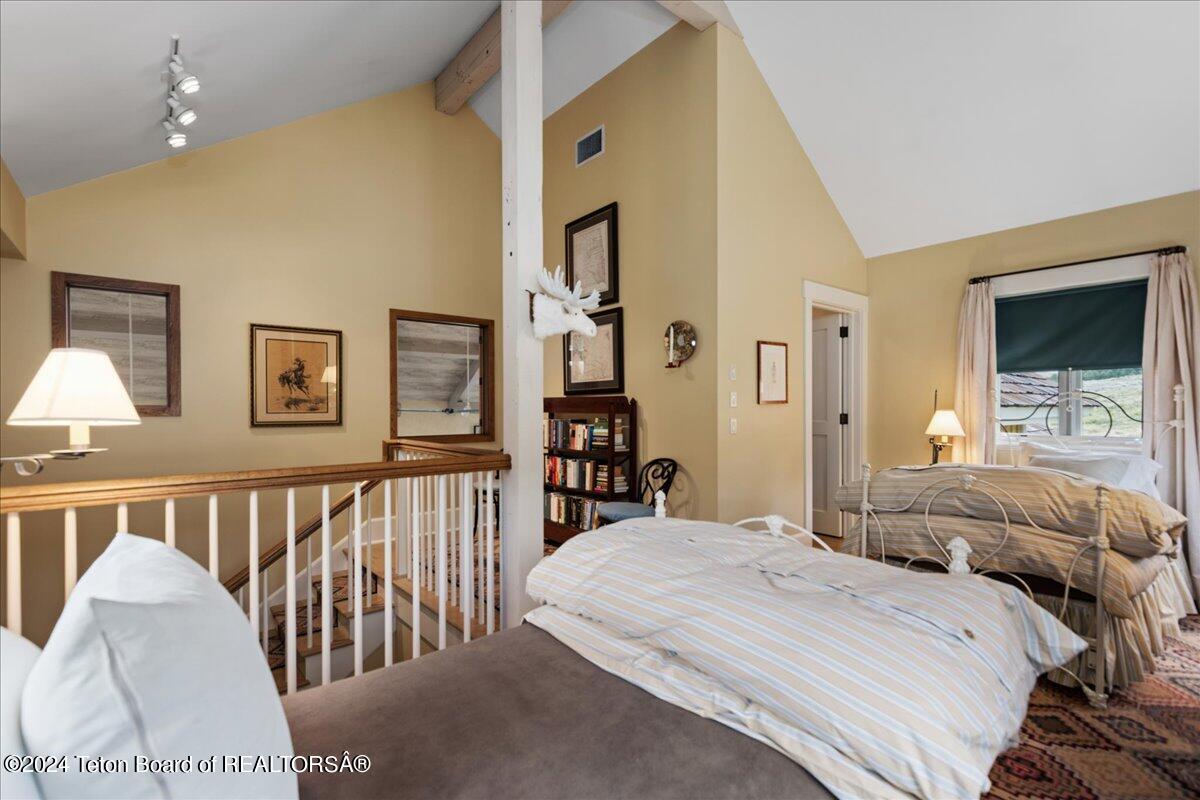
Loft bedroom with two striped beds, a stair railing, vaulted ceiling, and curtained window.
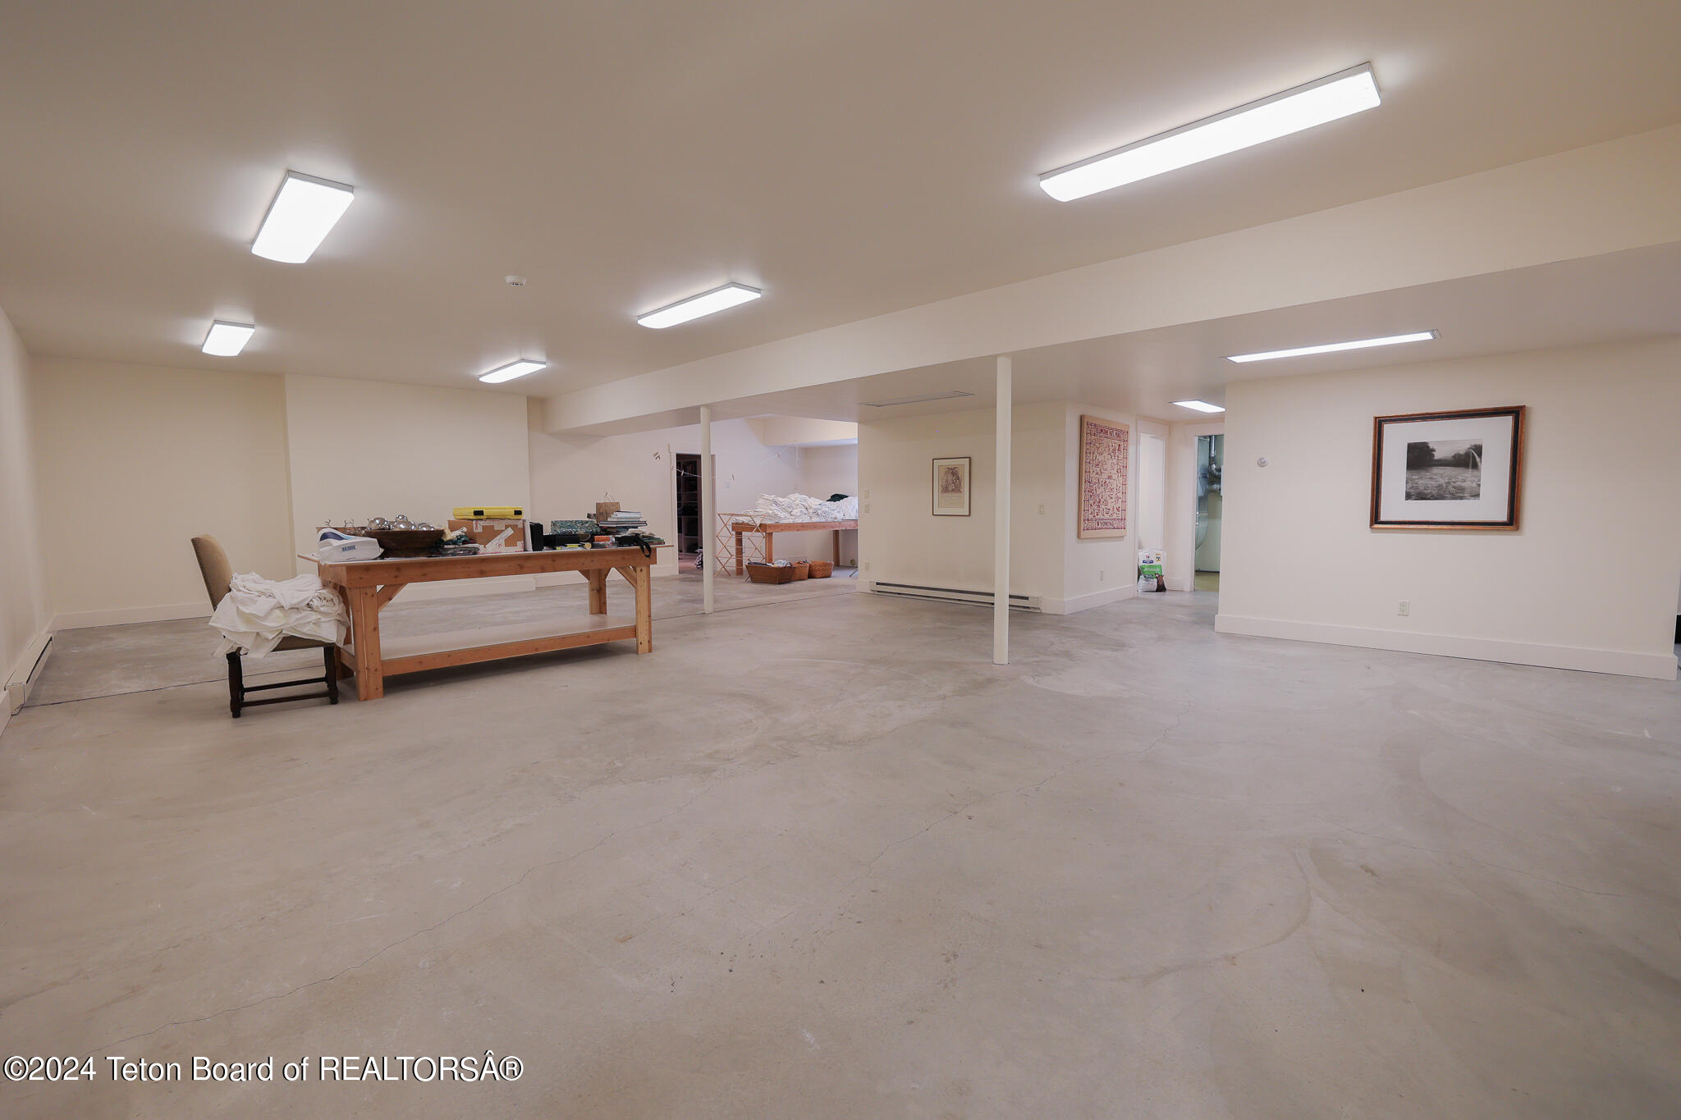
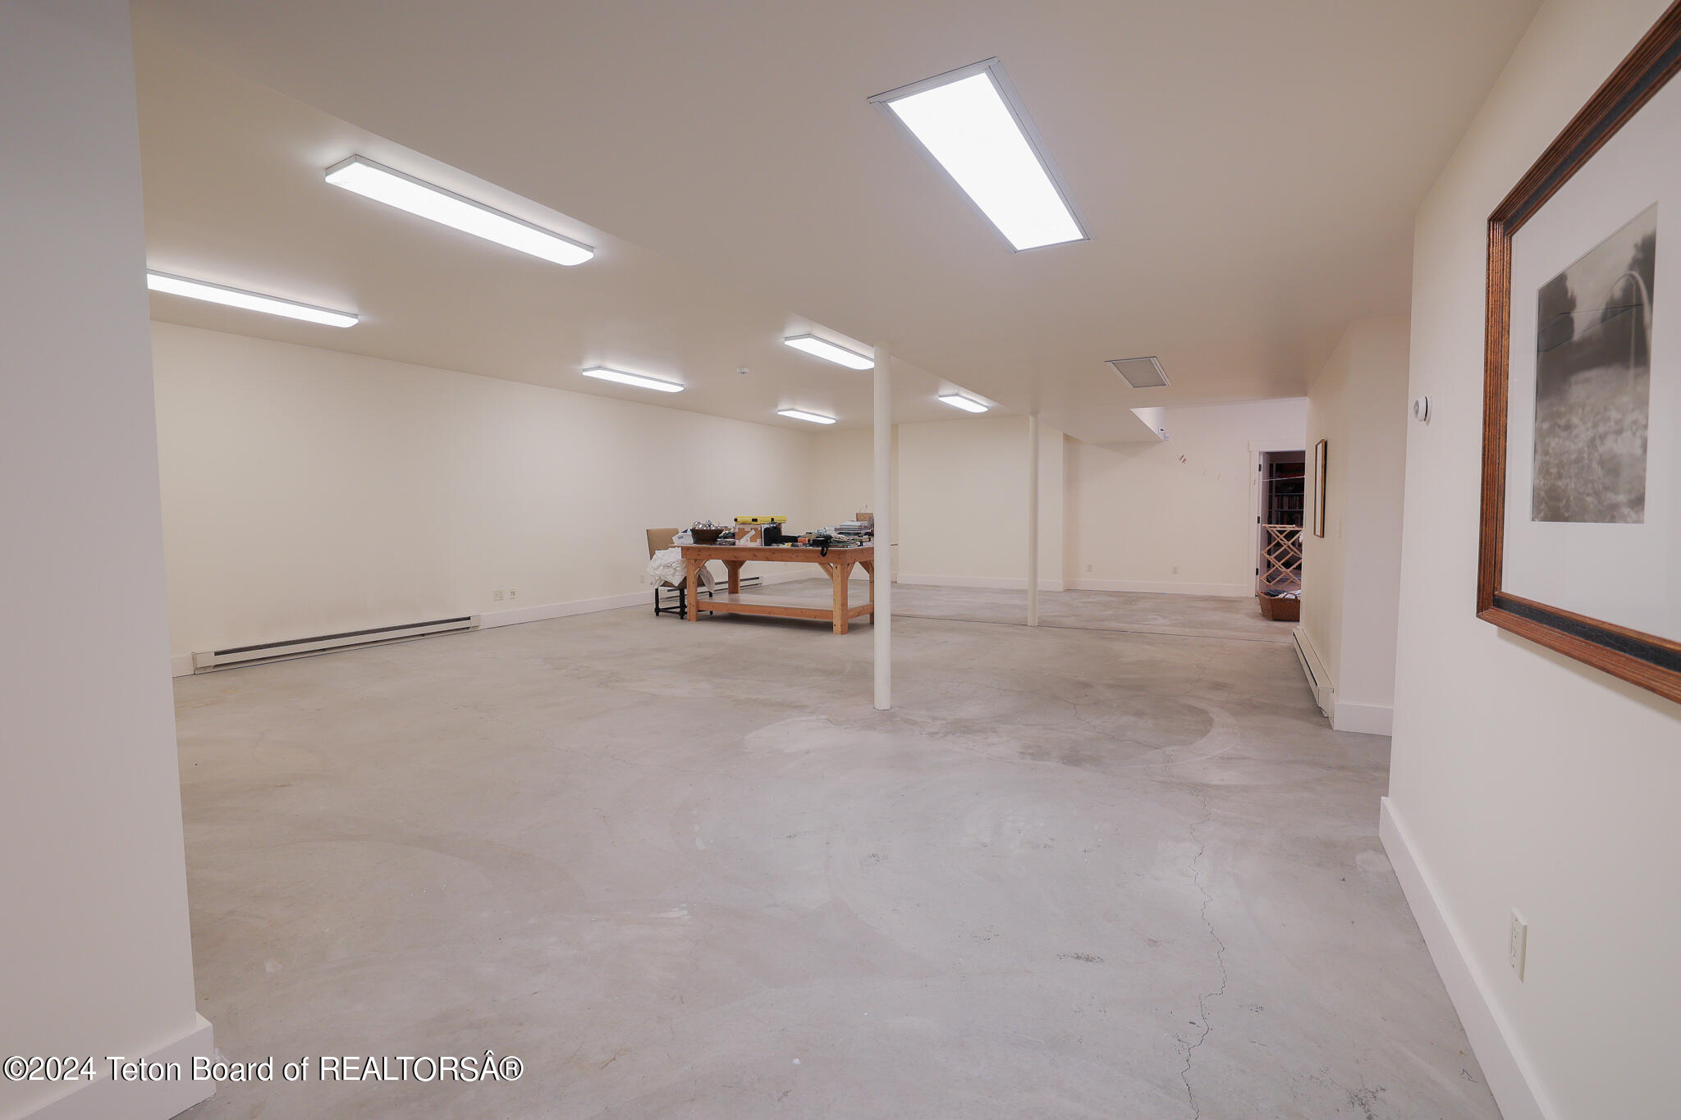
Large, mostly empty room with concrete flooring, fluorescent lights, and a worktable at the back.
Lower-level room with a concrete floor, fluorescent lights, and a wooden worktable.
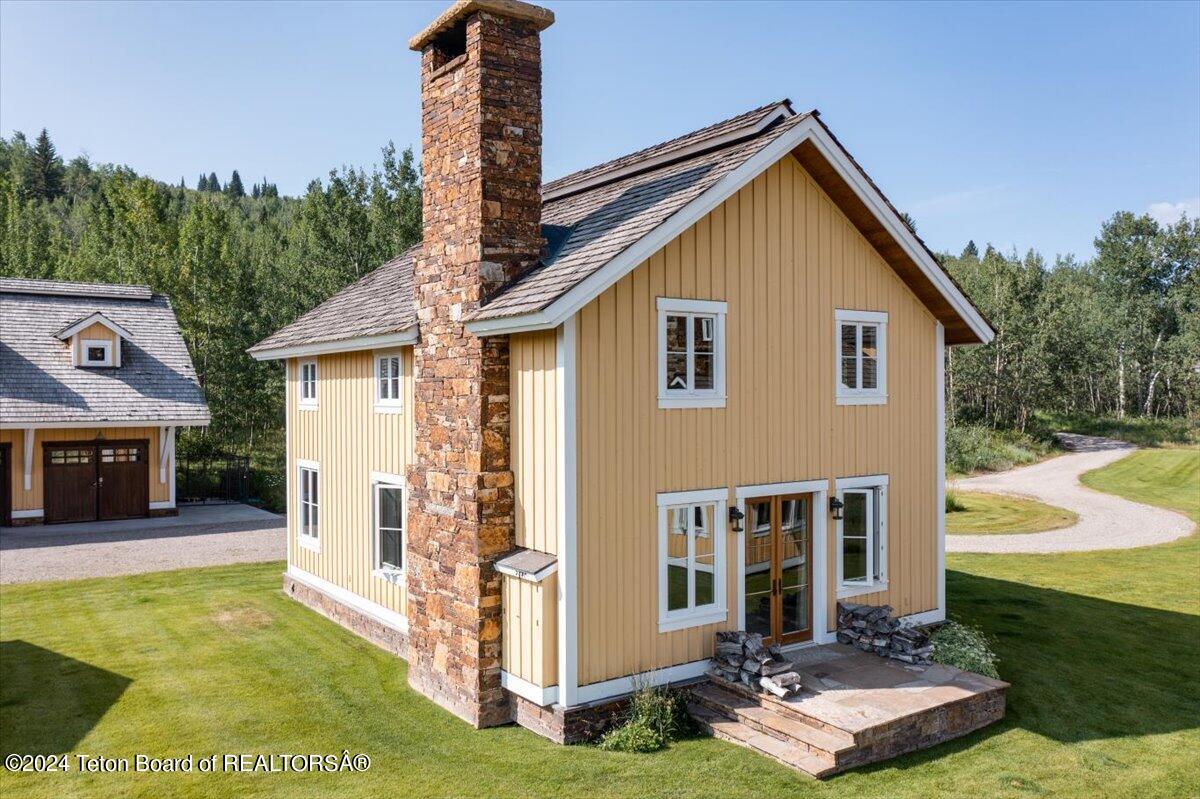
Yellow two-story home with white trim, a tall stone chimney, and a small patio.
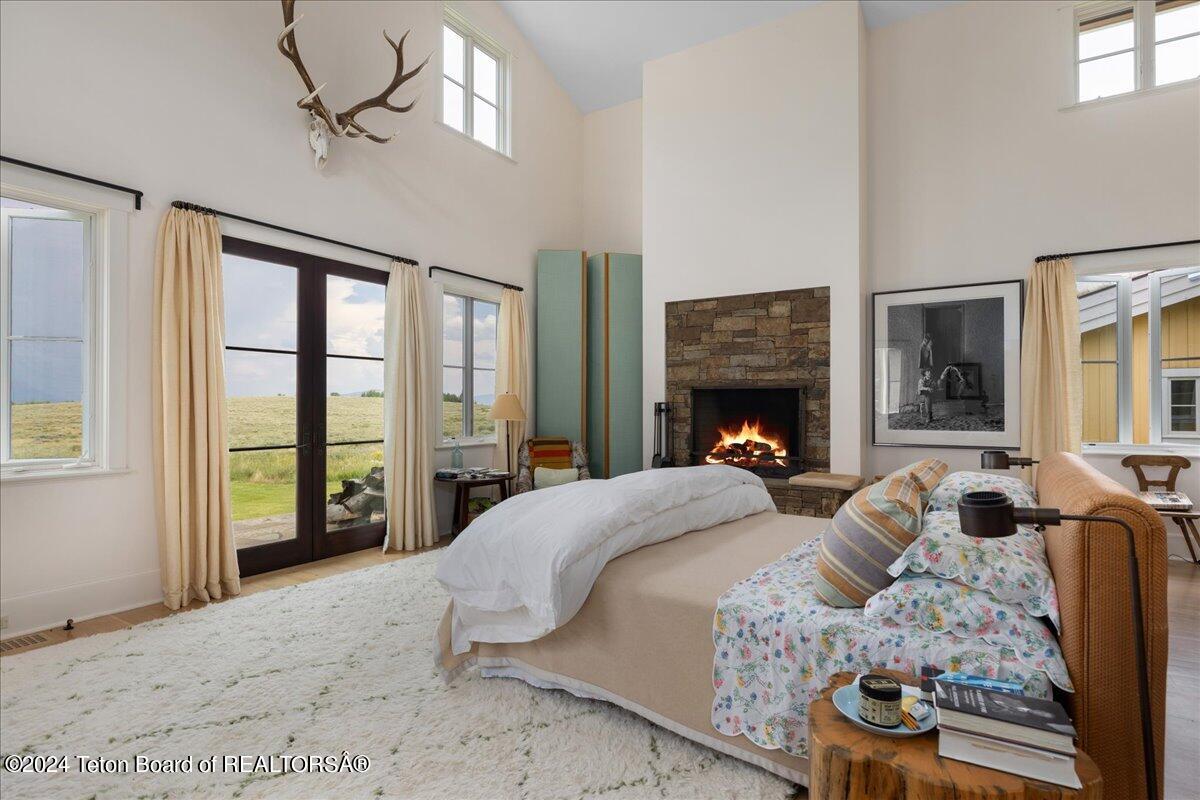
Bedroom with a stone fireplace, vaulted ceiling, and large windows overlooking open grassland.
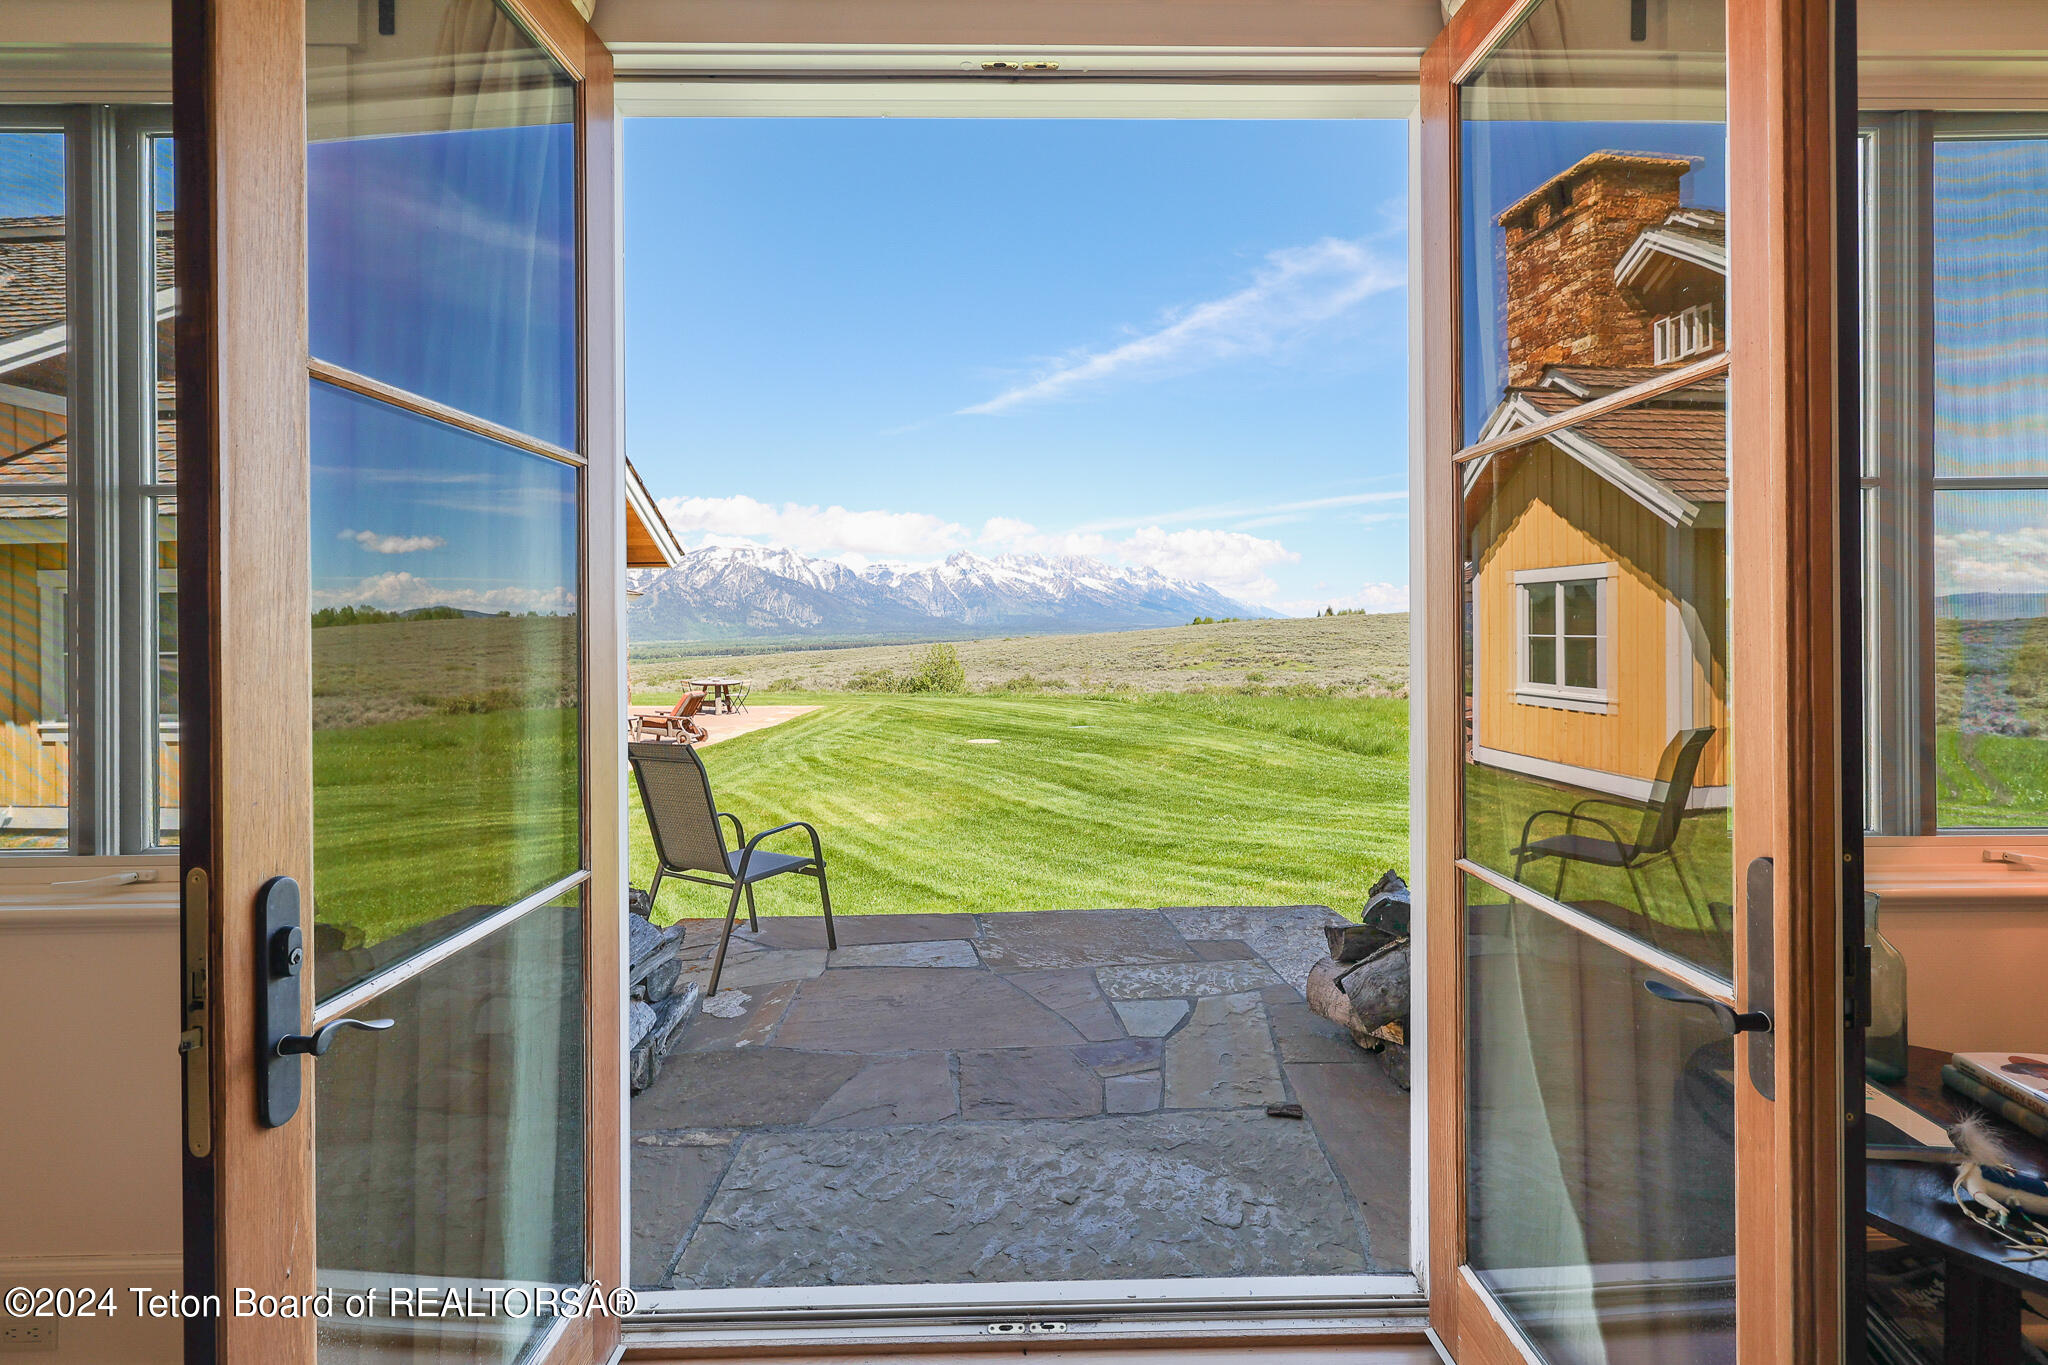
Stone patio and green lawn with snow-capped mountains beyond open glass doors.
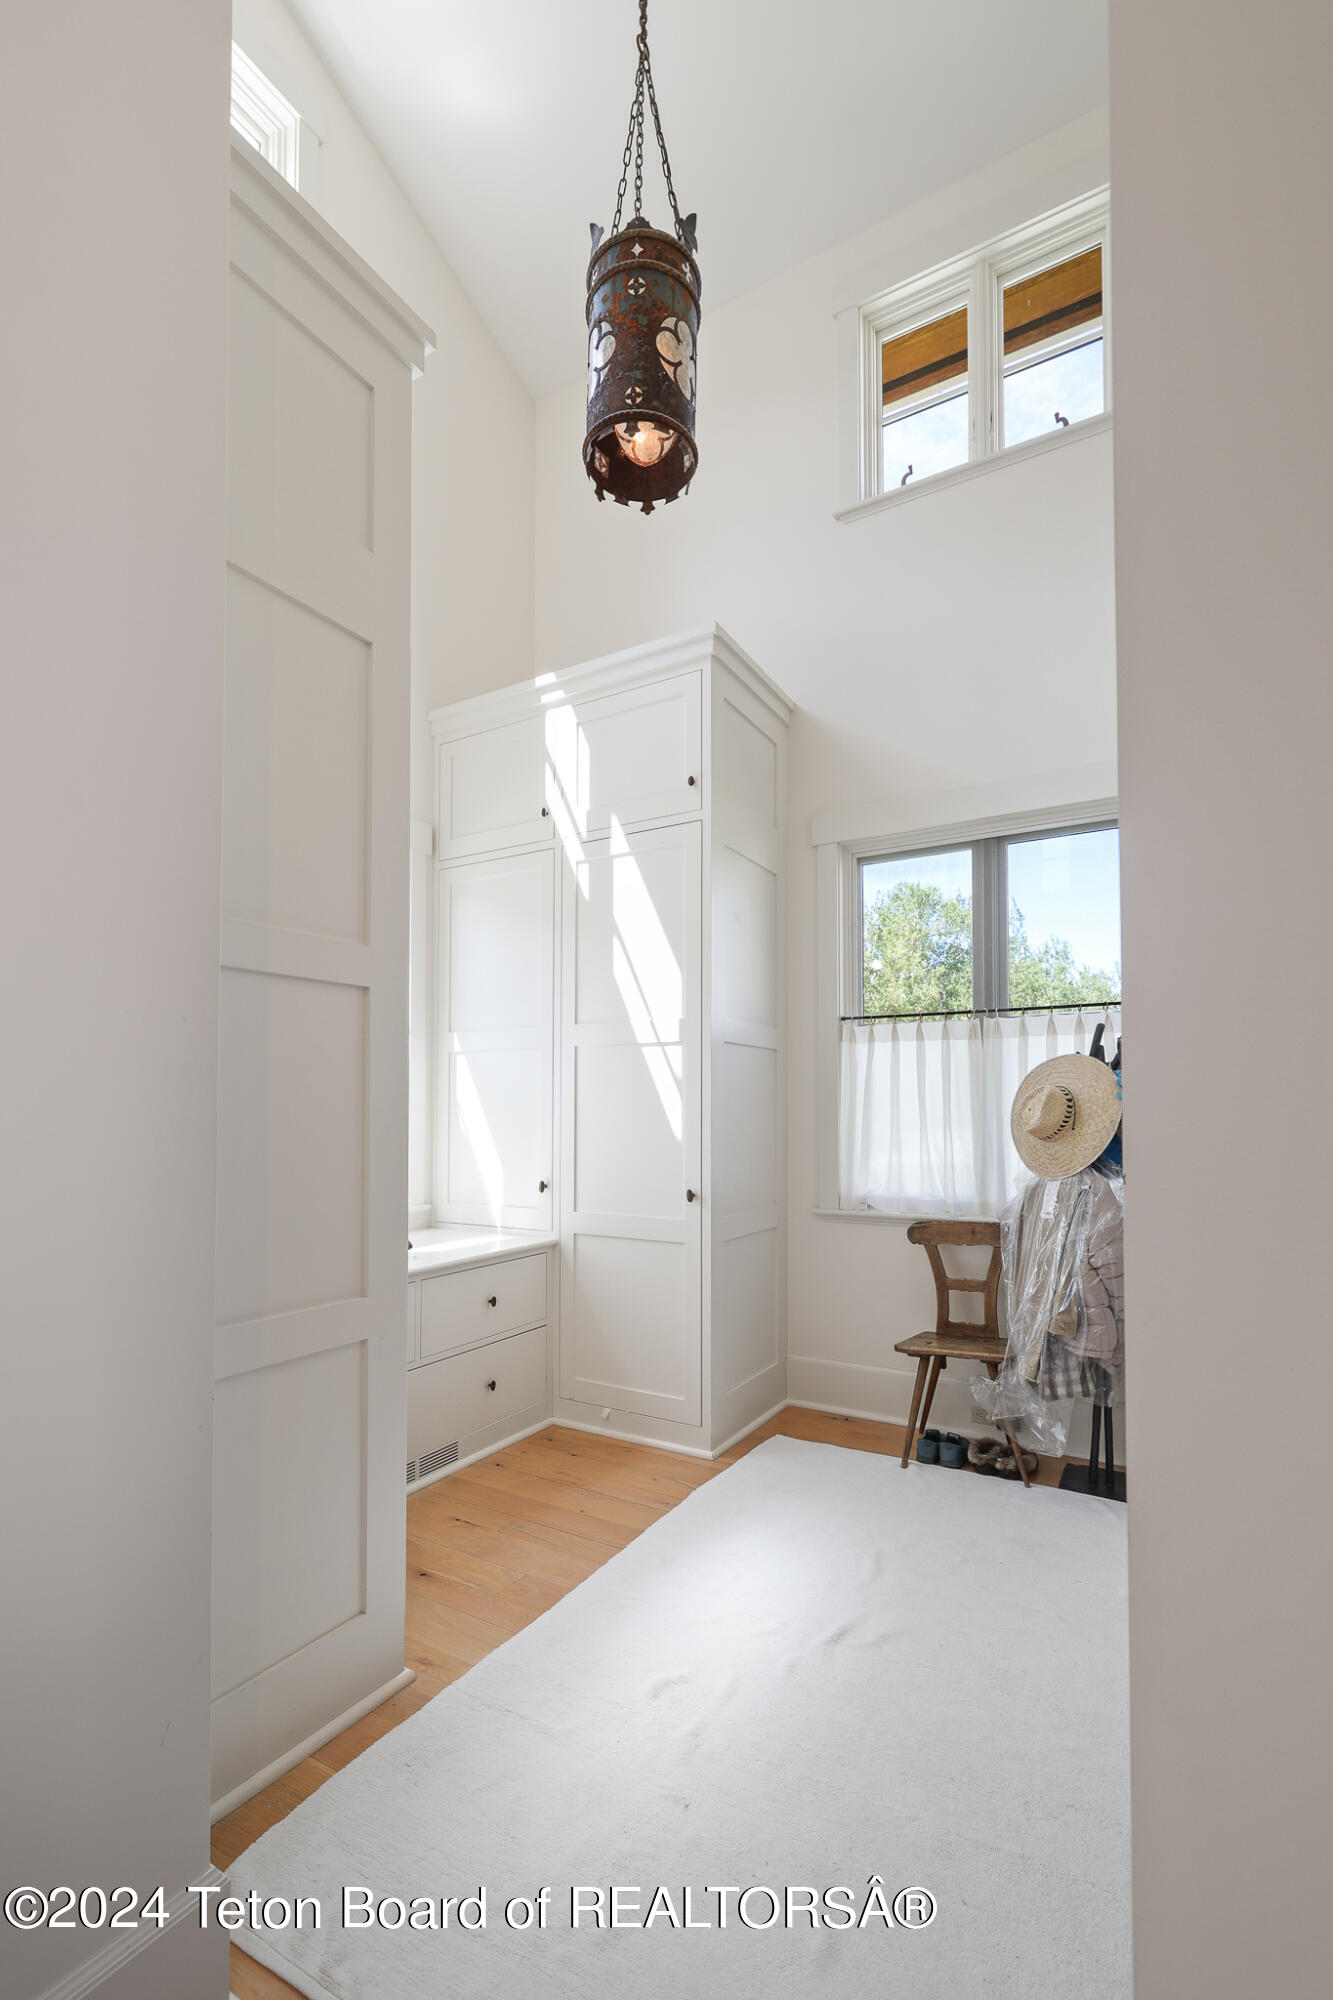
Bright double-height mudroom with white built-in storage, wood flooring, and a dark pendant light.
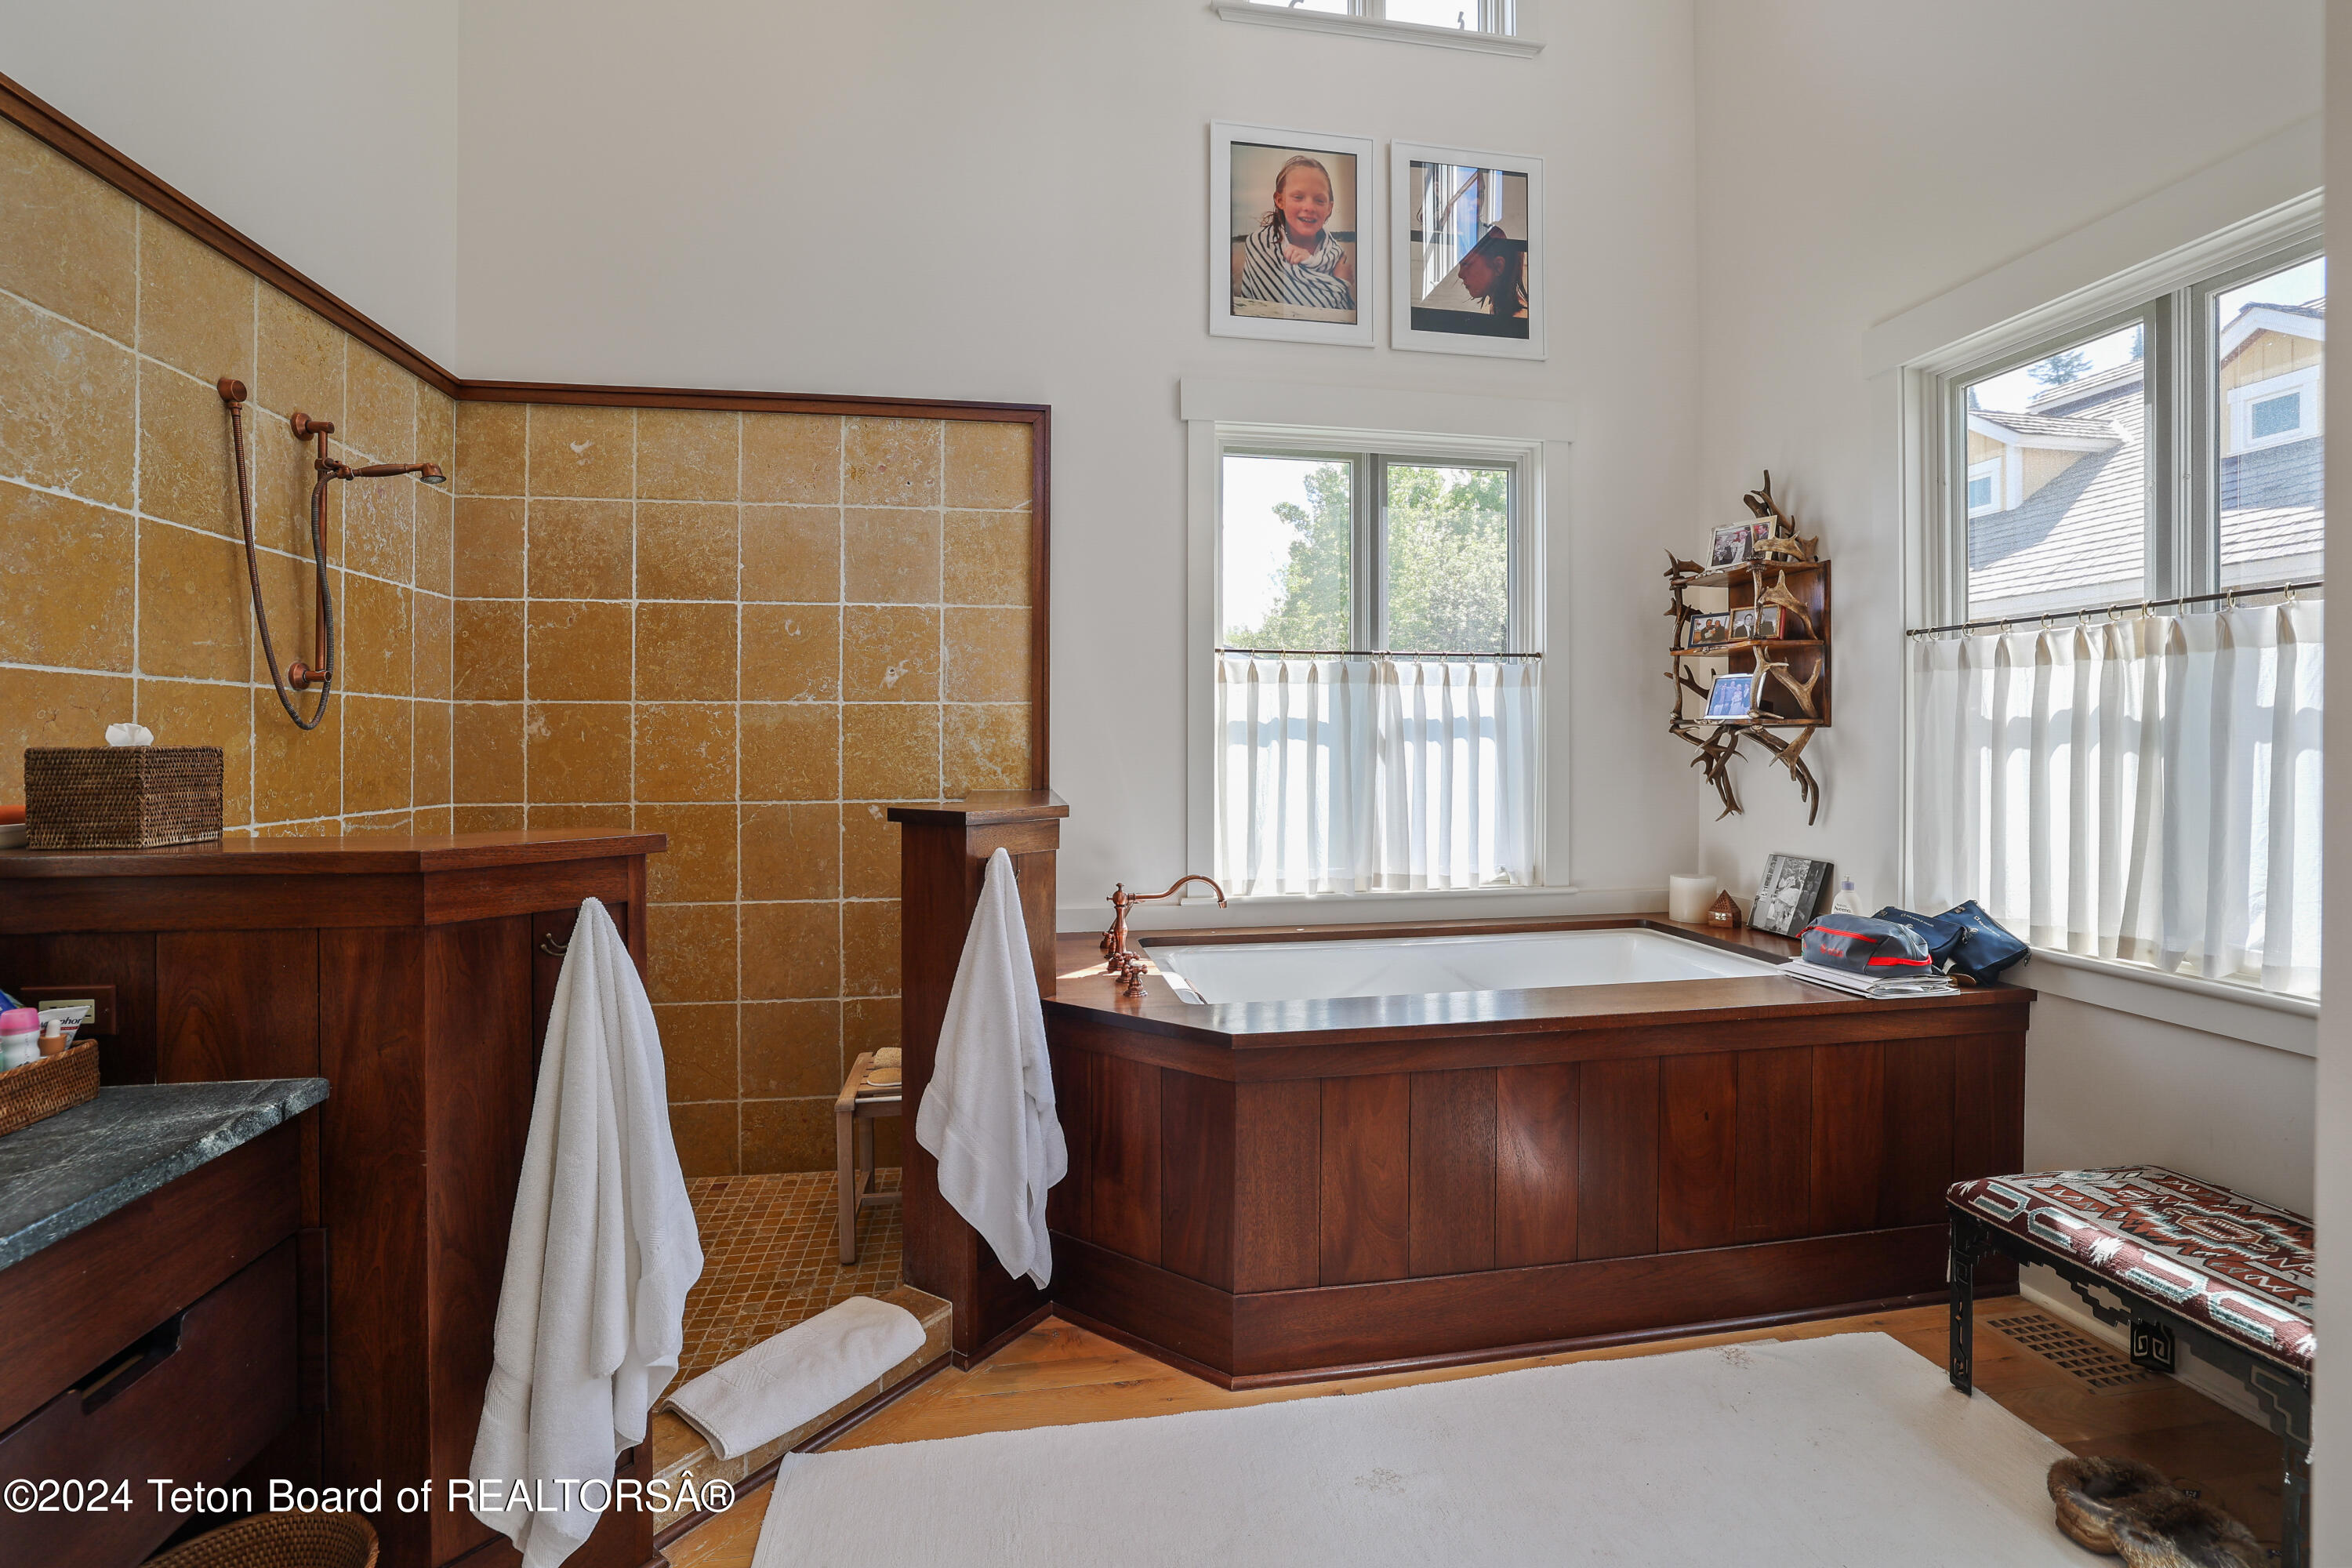
Bathroom with a wood-surrounded soaking tub beside an ochre stone-tiled walk-in shower.
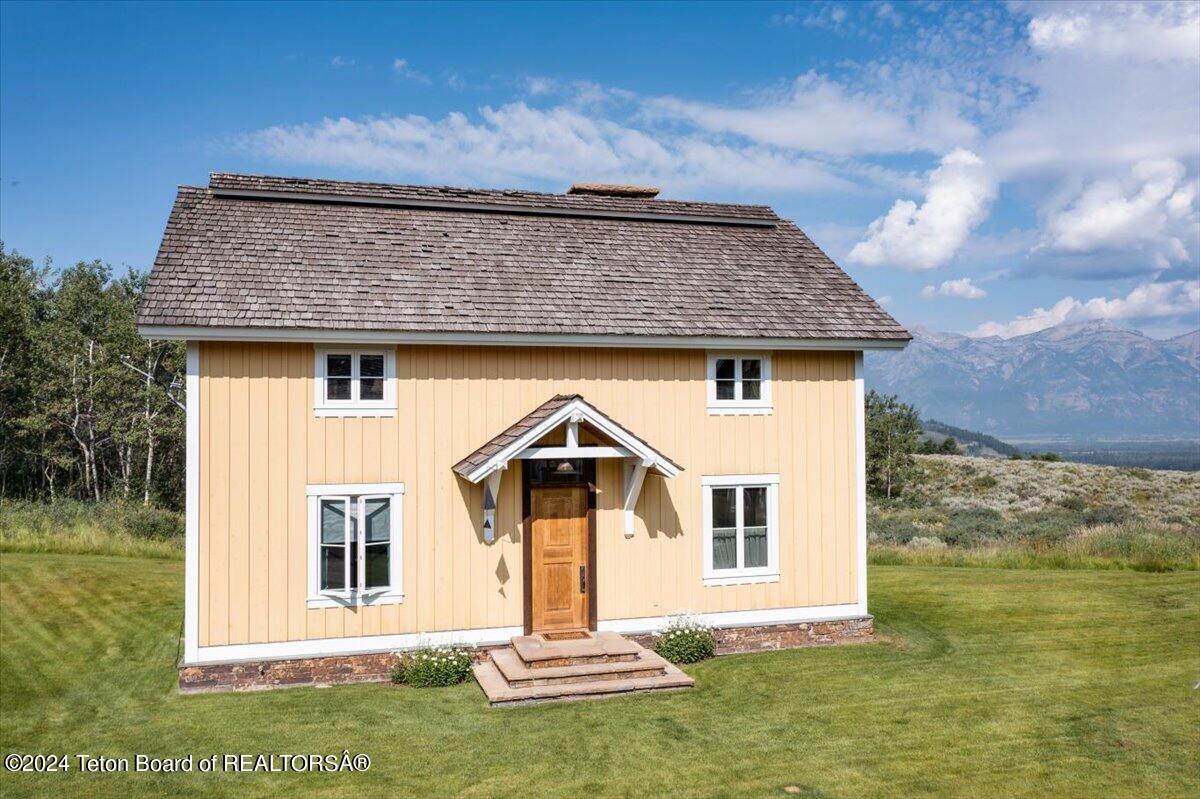
Pale yellow two-story house with a covered entry, broad lawn, and mountains in the background.
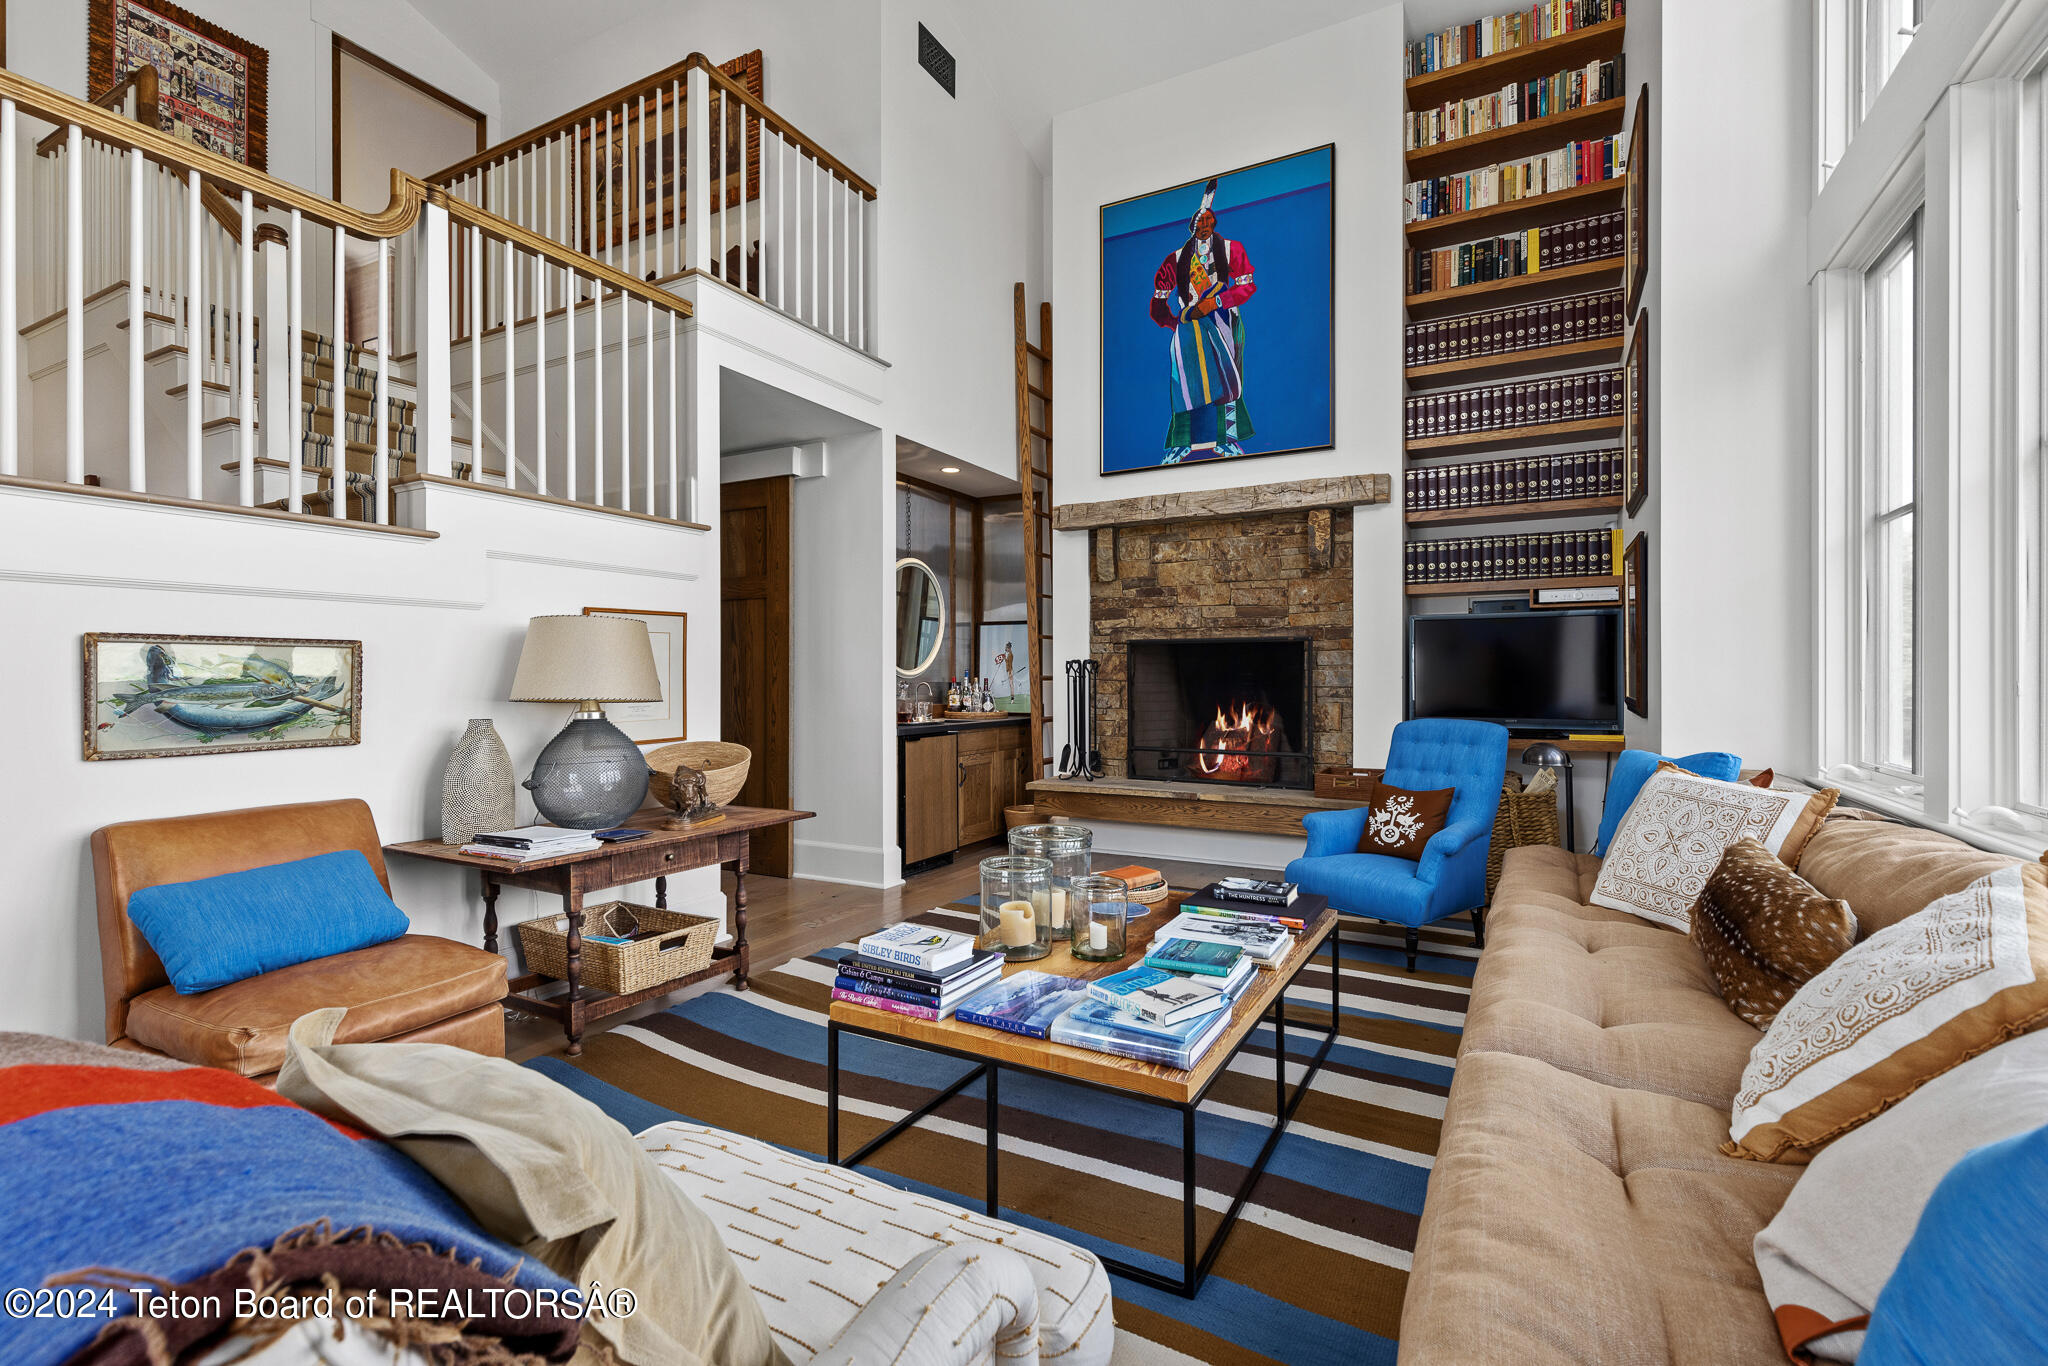
Living room with a stone fireplace, double-height ceiling, built-in bookshelves, and bright blue accent chairs.
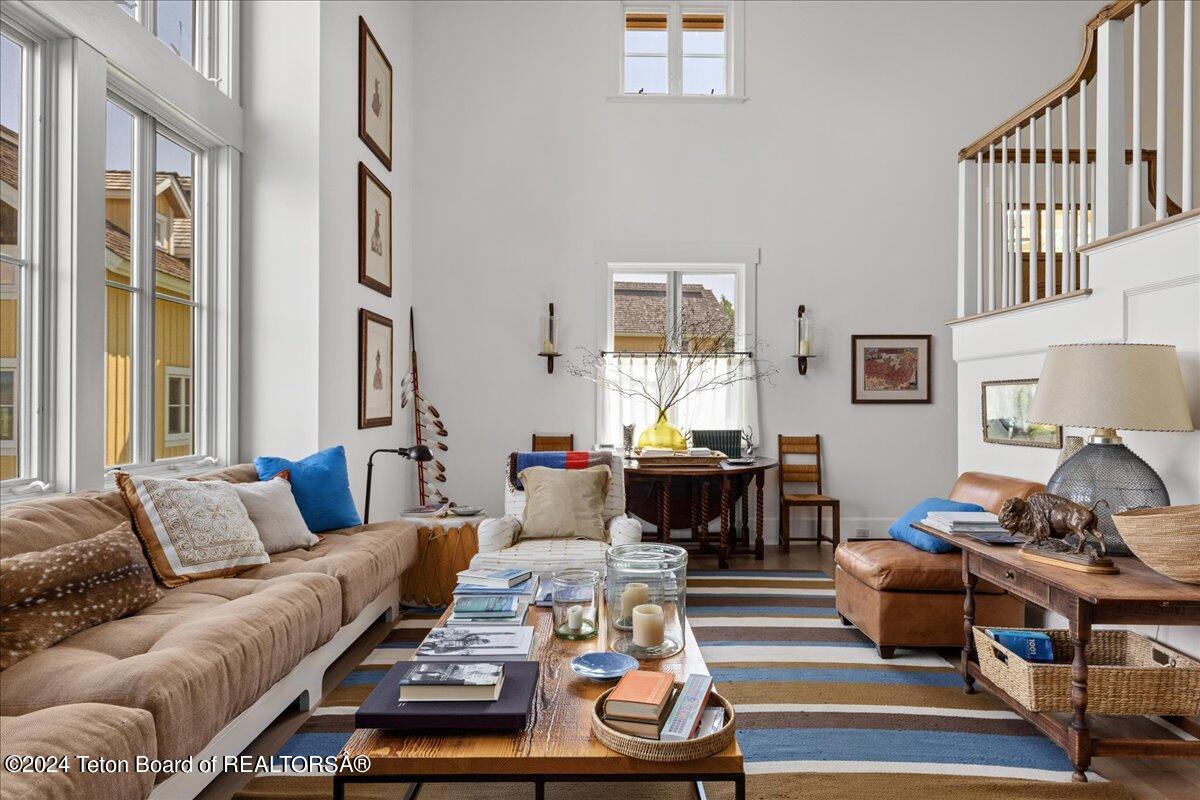
Vaulted living room with tall windows, a beige sofa, leather seating, and a striped rug.
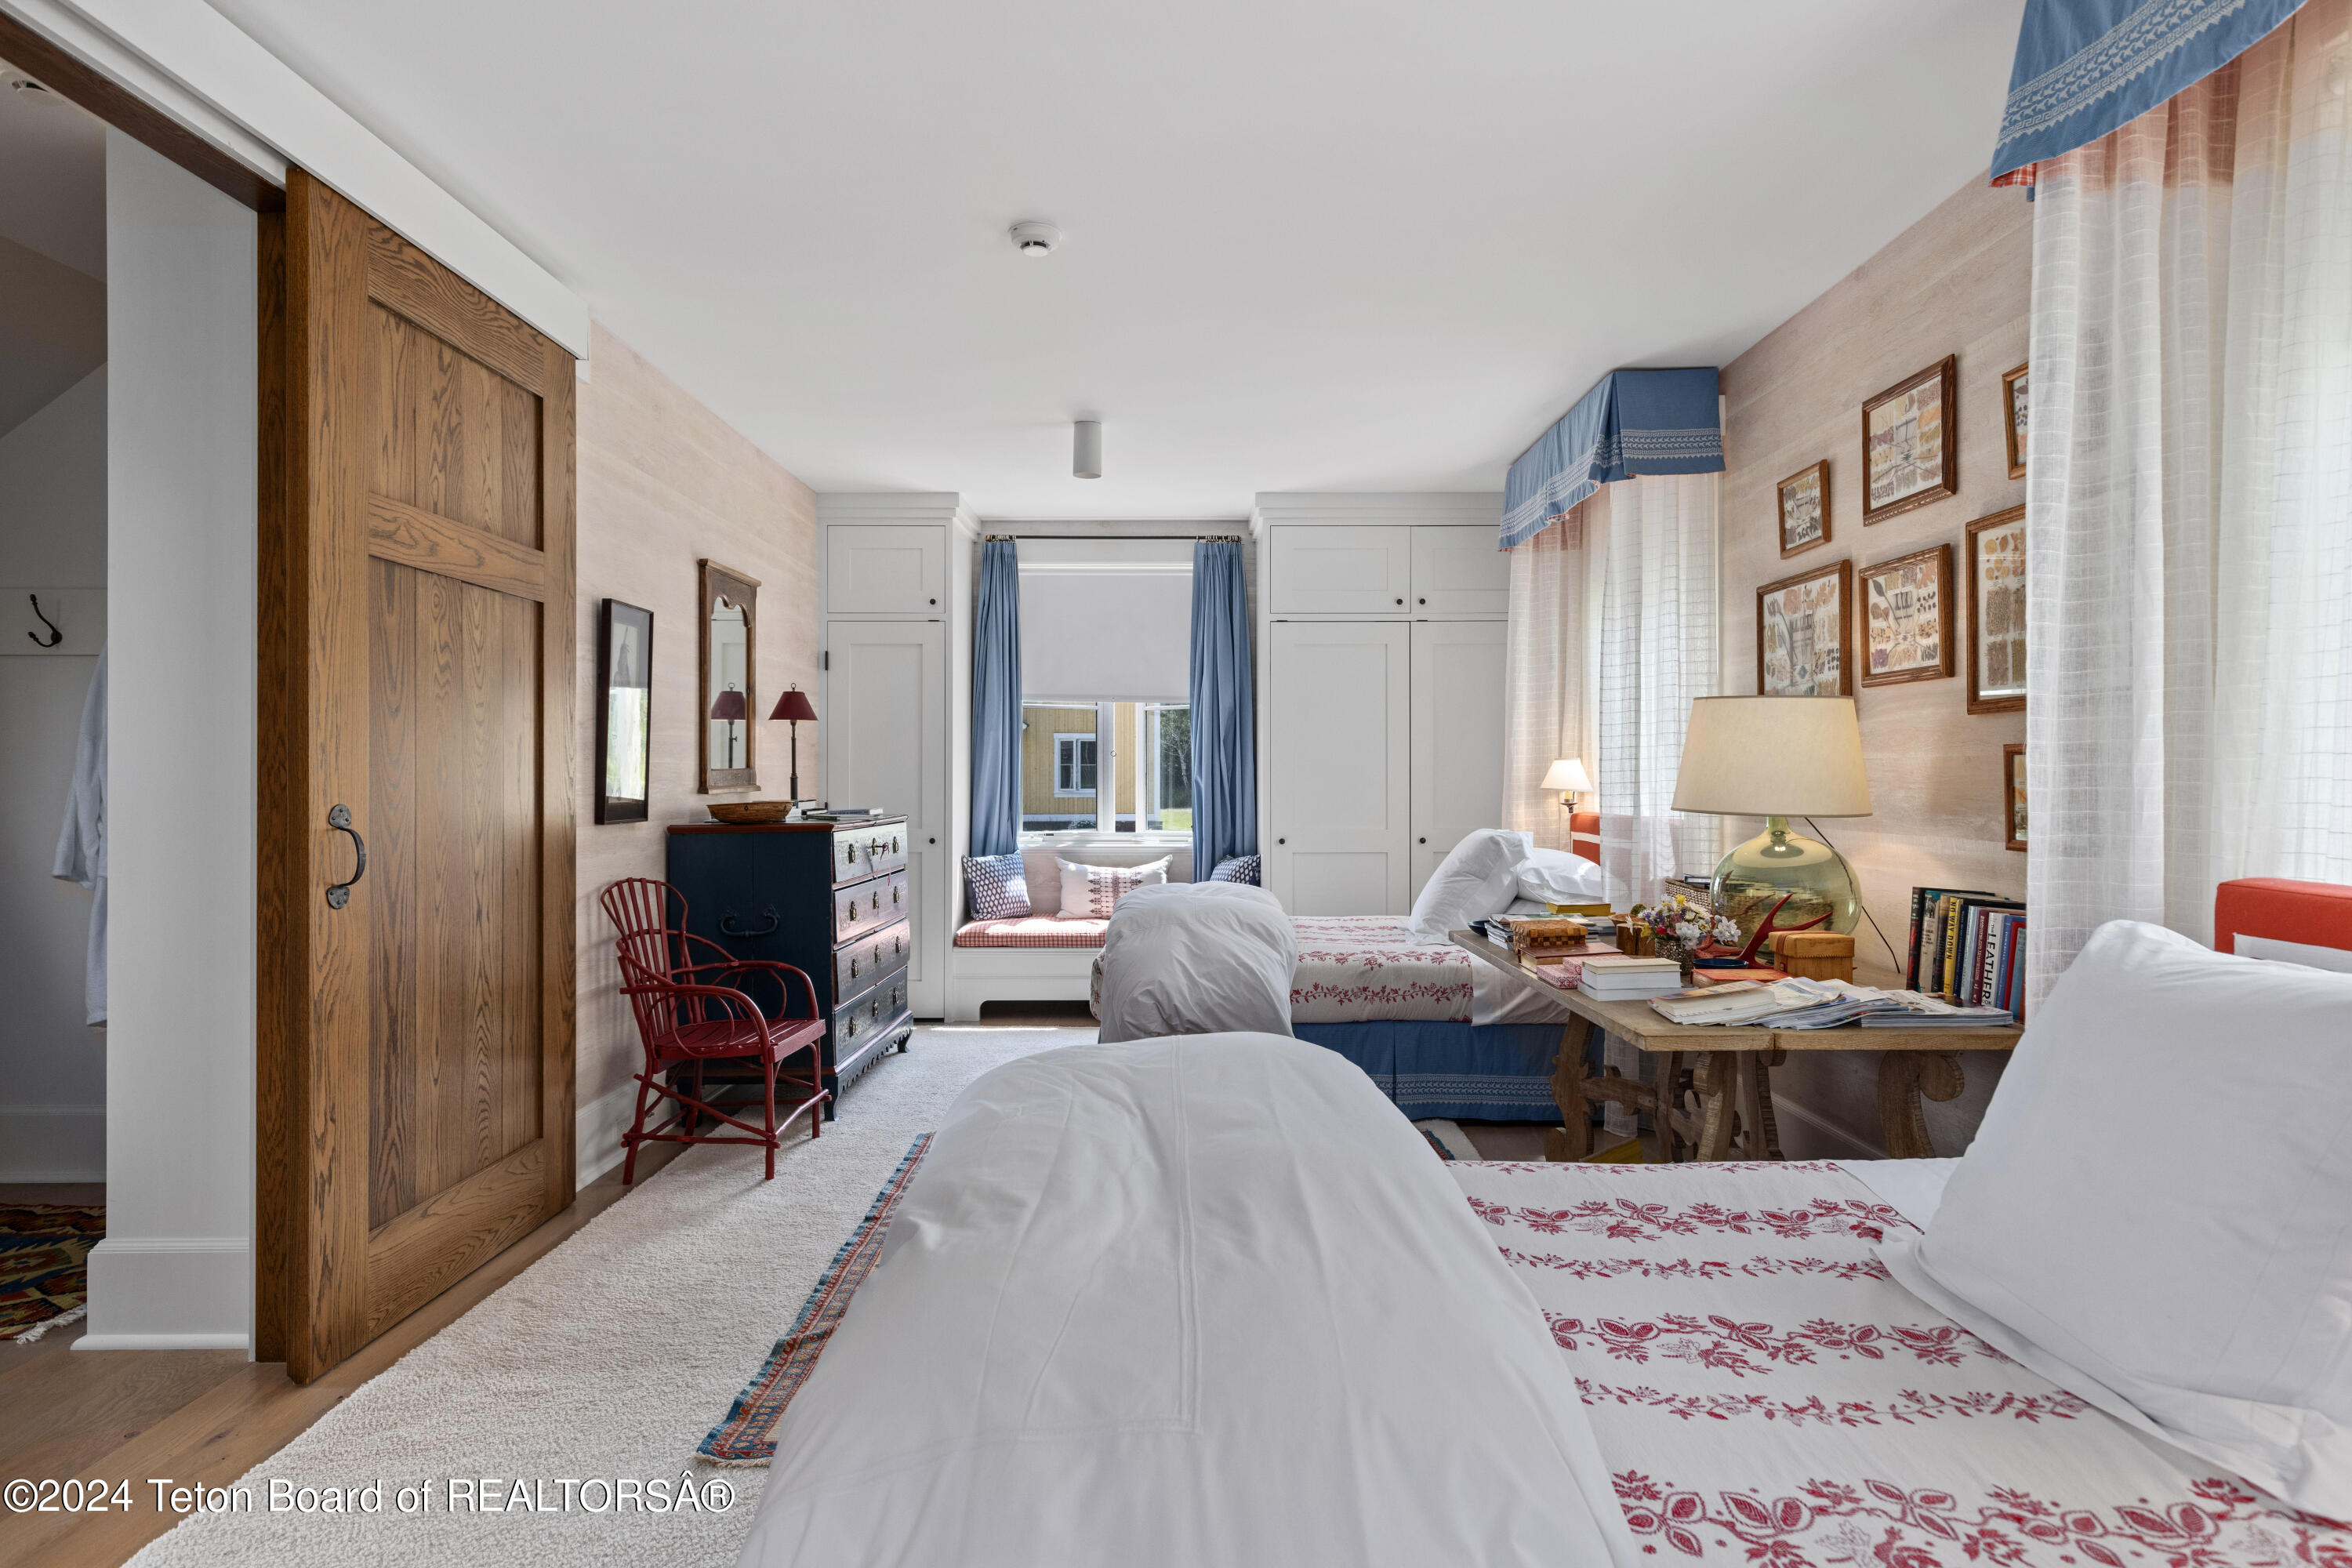
Furnished bedroom with white-and-red patterned bedding, blue curtains, built-in cabinets, and a wooden sliding door.
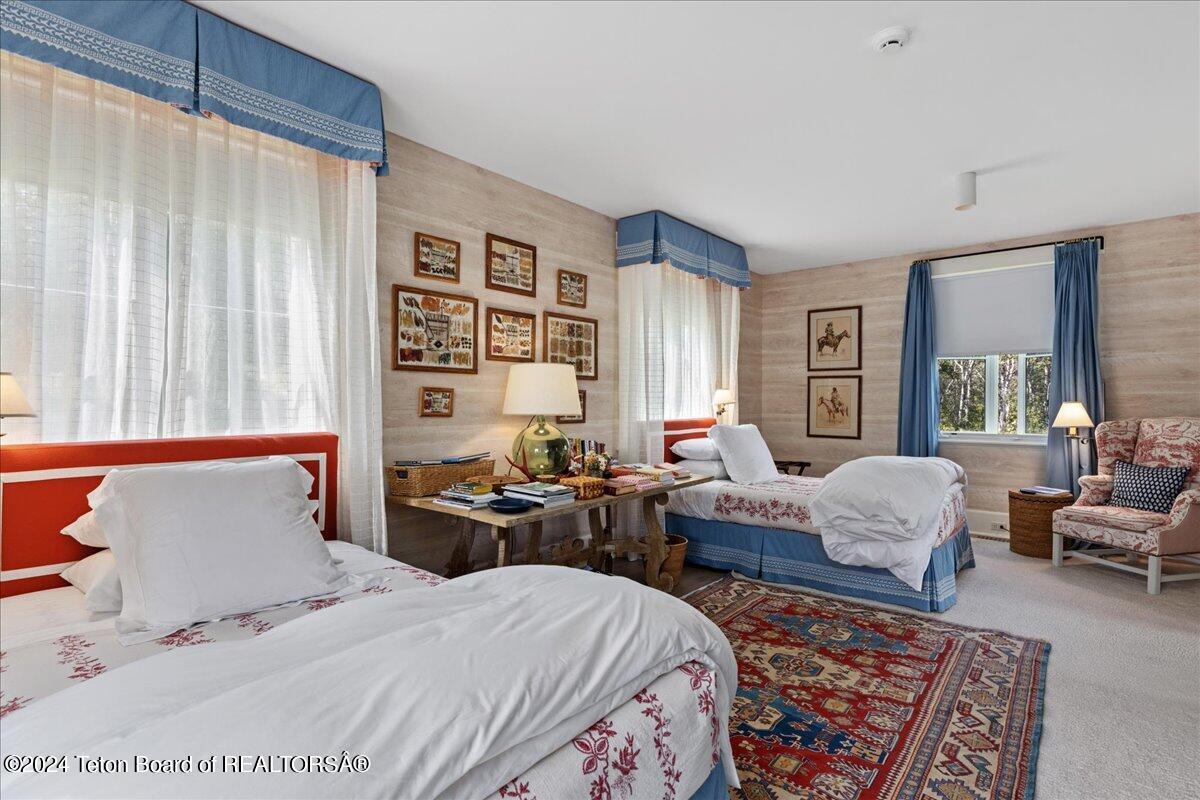
Bedroom with two beds, blue curtains, wood-paneled walls, and a colorful patterned rug.
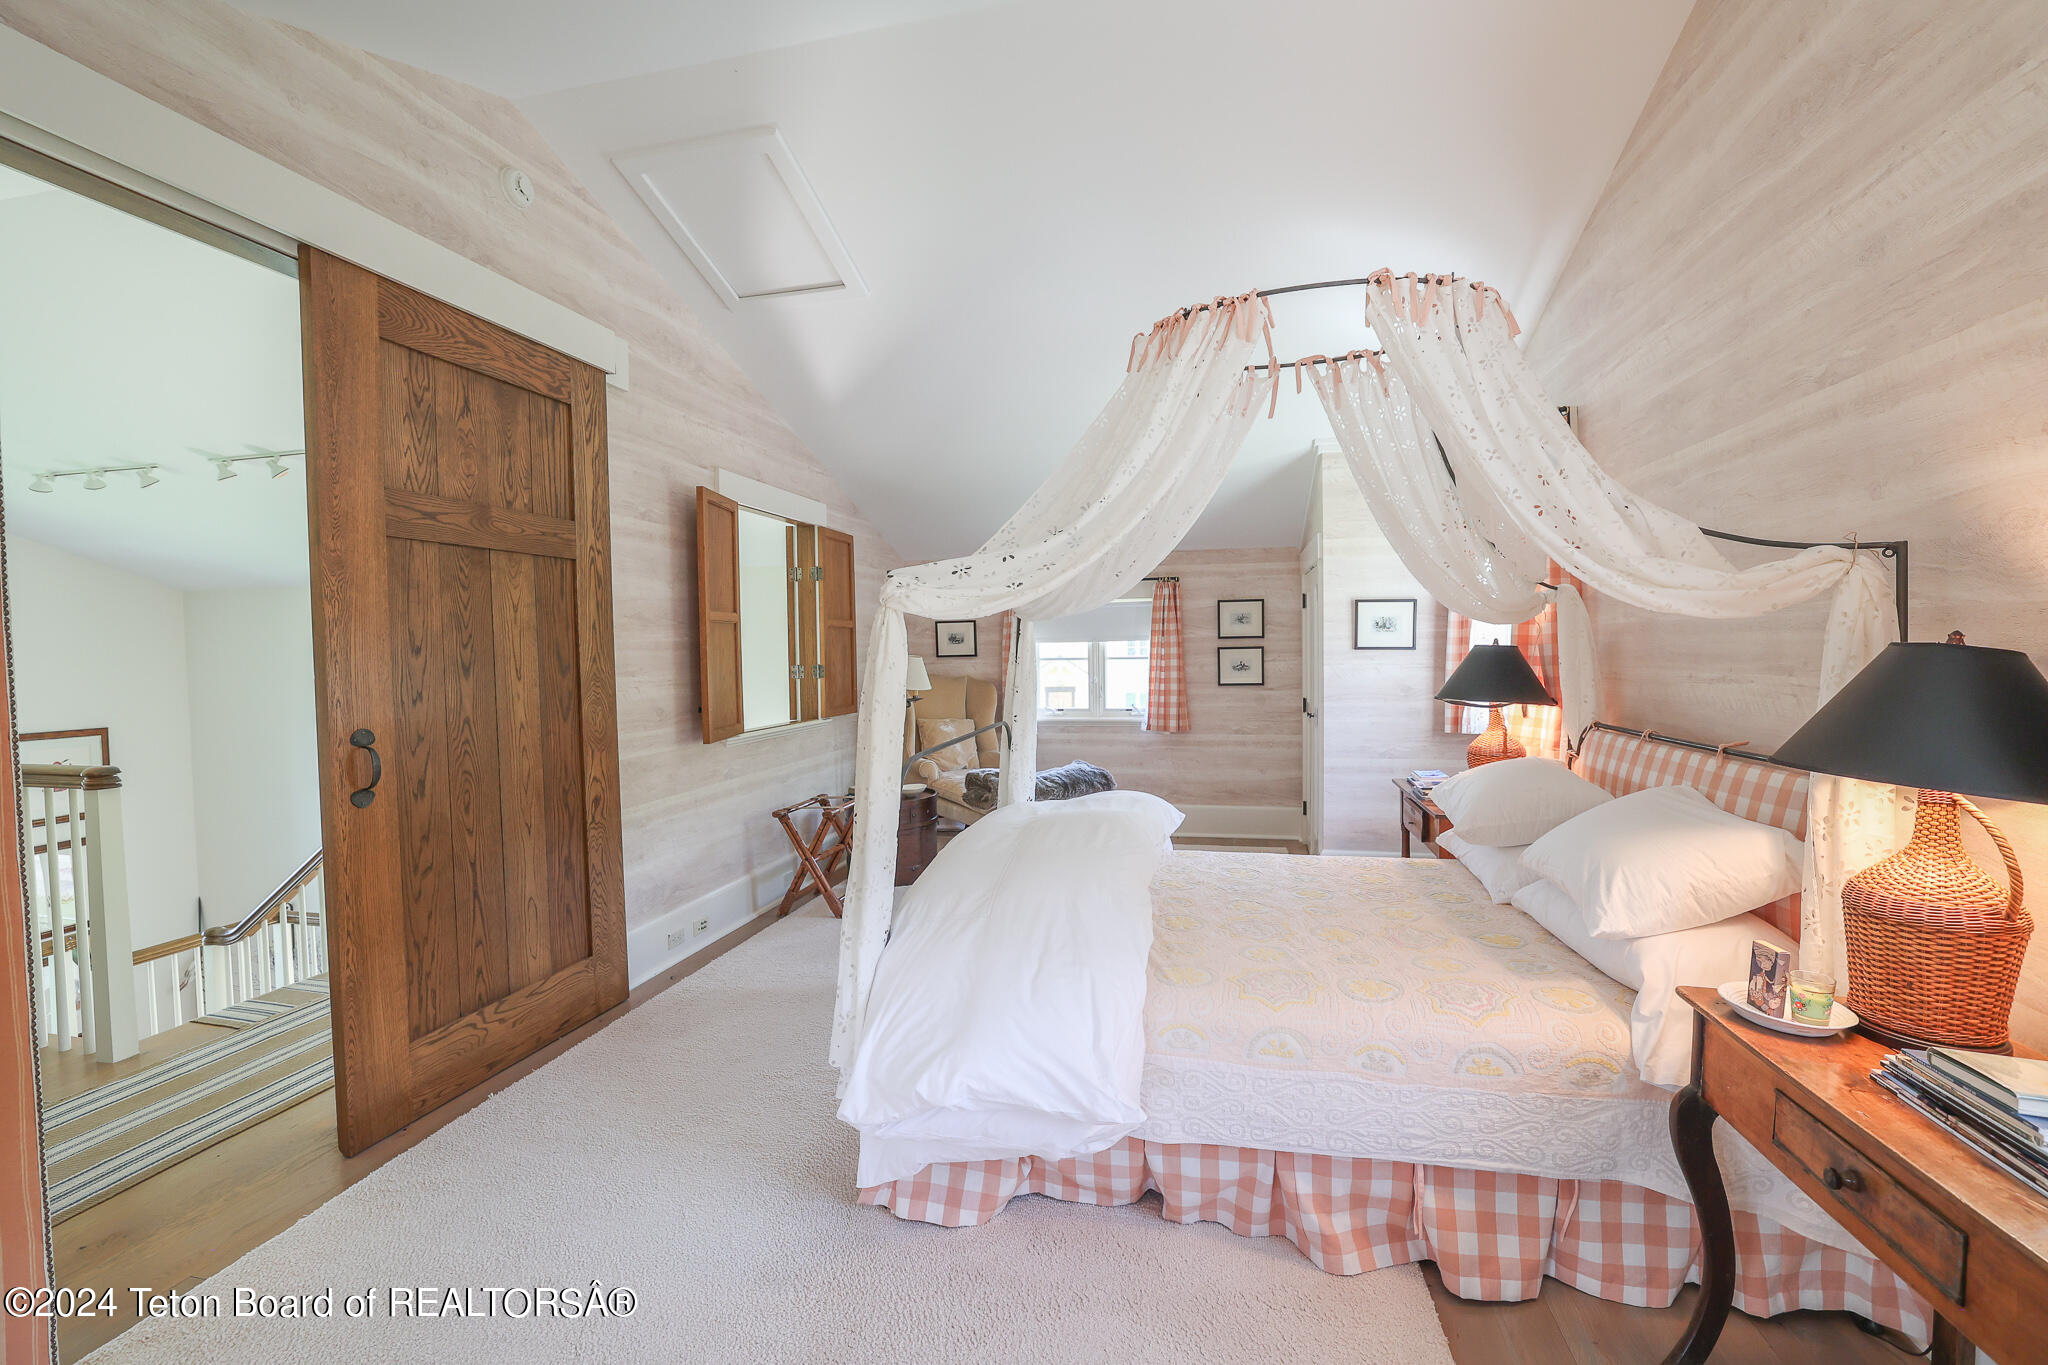
Canopy bedroom with checked bedding, warm wood furniture, and a sliding barn door.
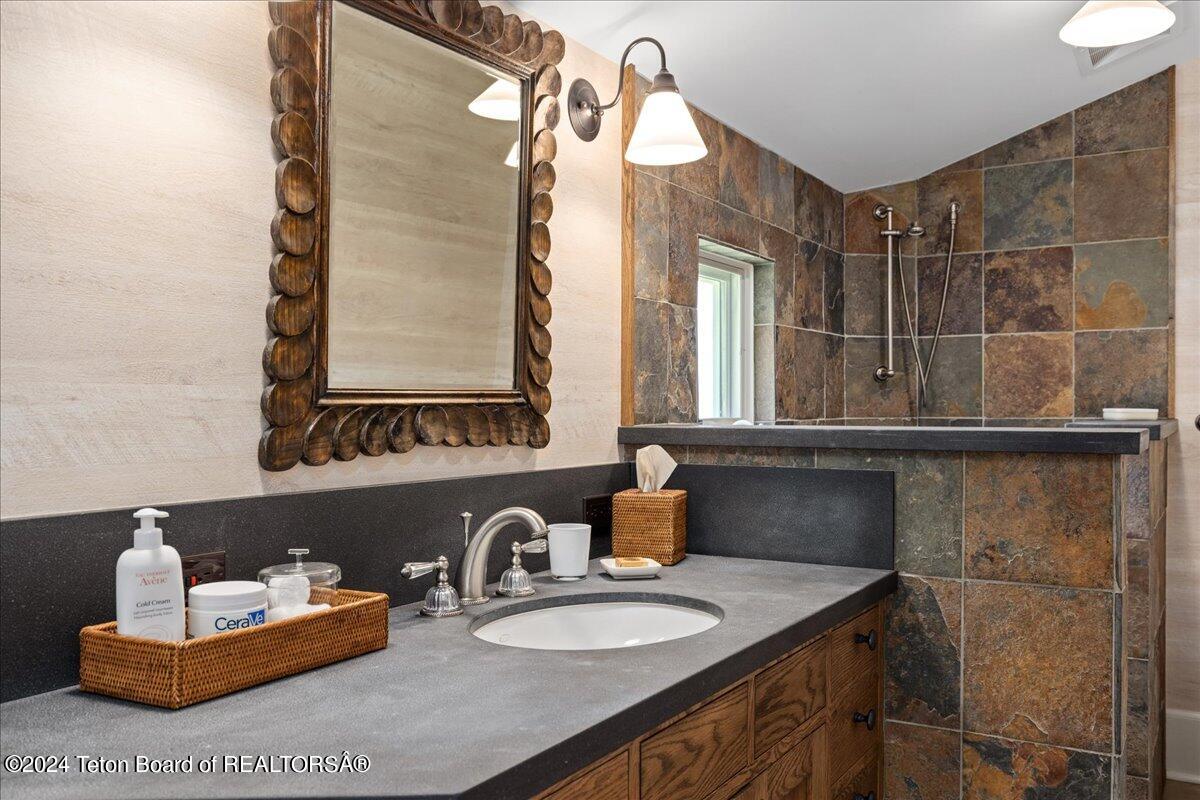
Bathroom with a wood vanity, ornate mirror, and stone-tiled walk-in shower.
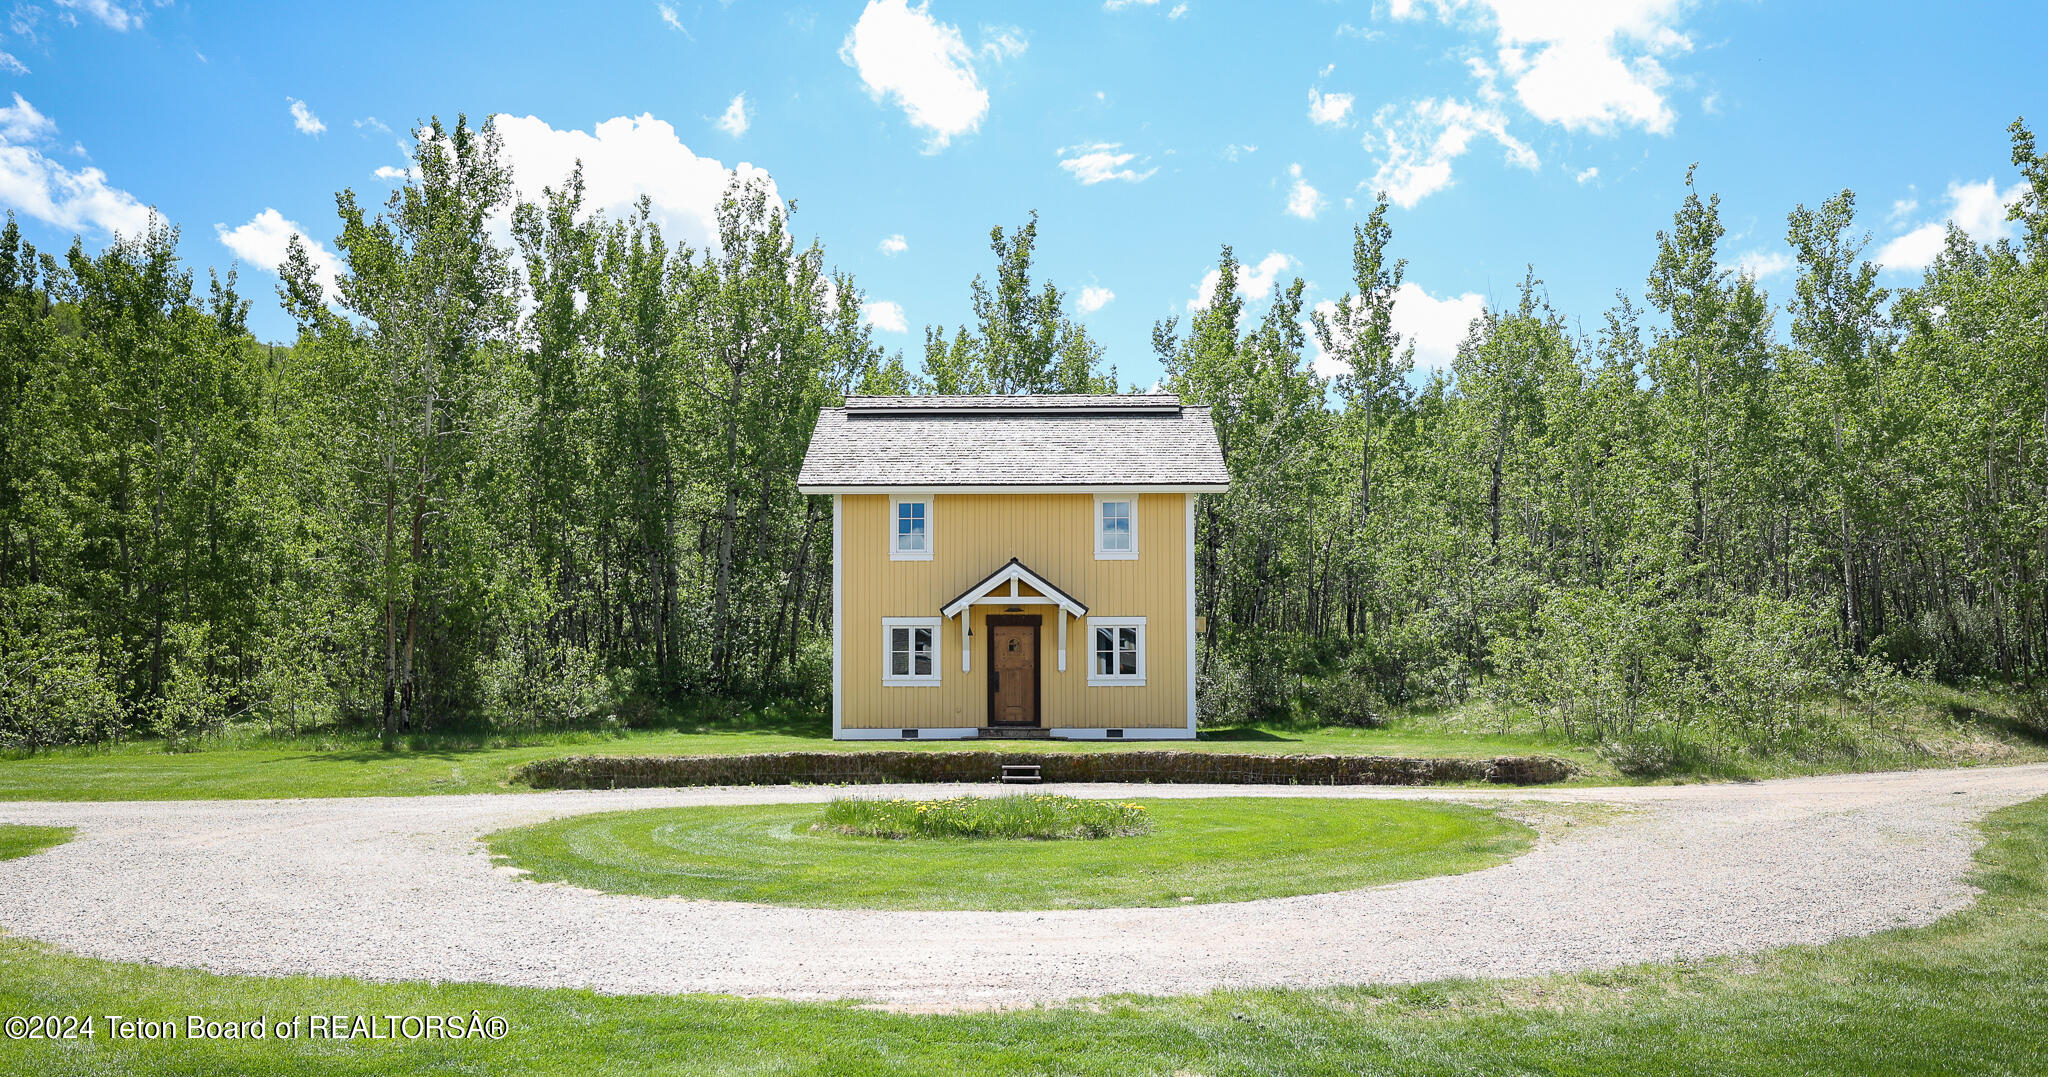
Two-story yellow house with white trim, surrounded by trees and a circular gravel drive.
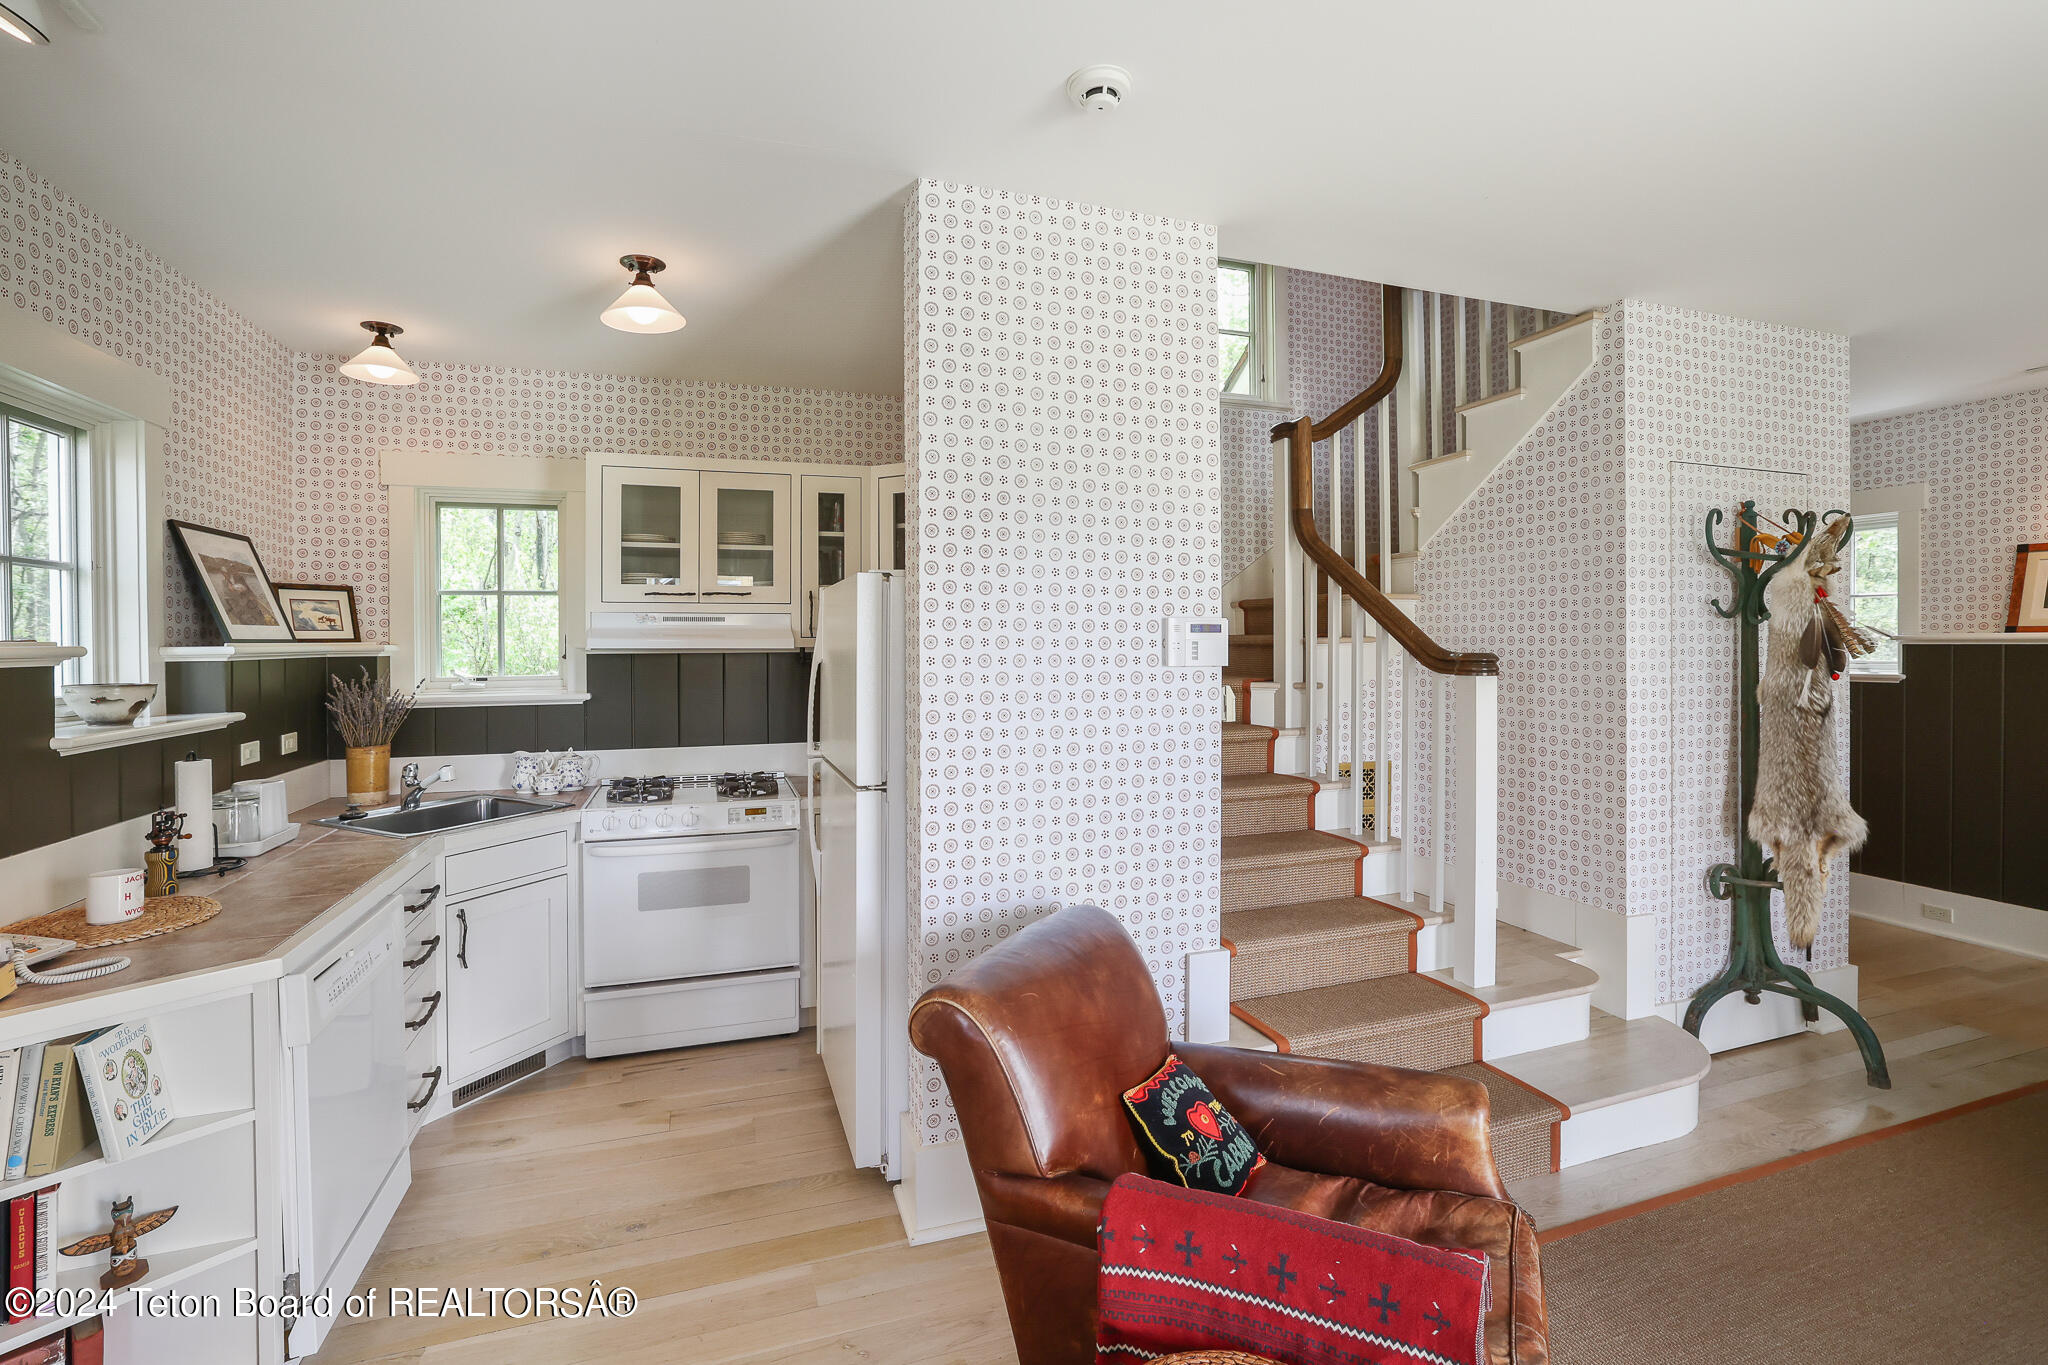
Furnished kitchen beside a carpeted staircase, with patterned wallpaper and a brown leather armchair.
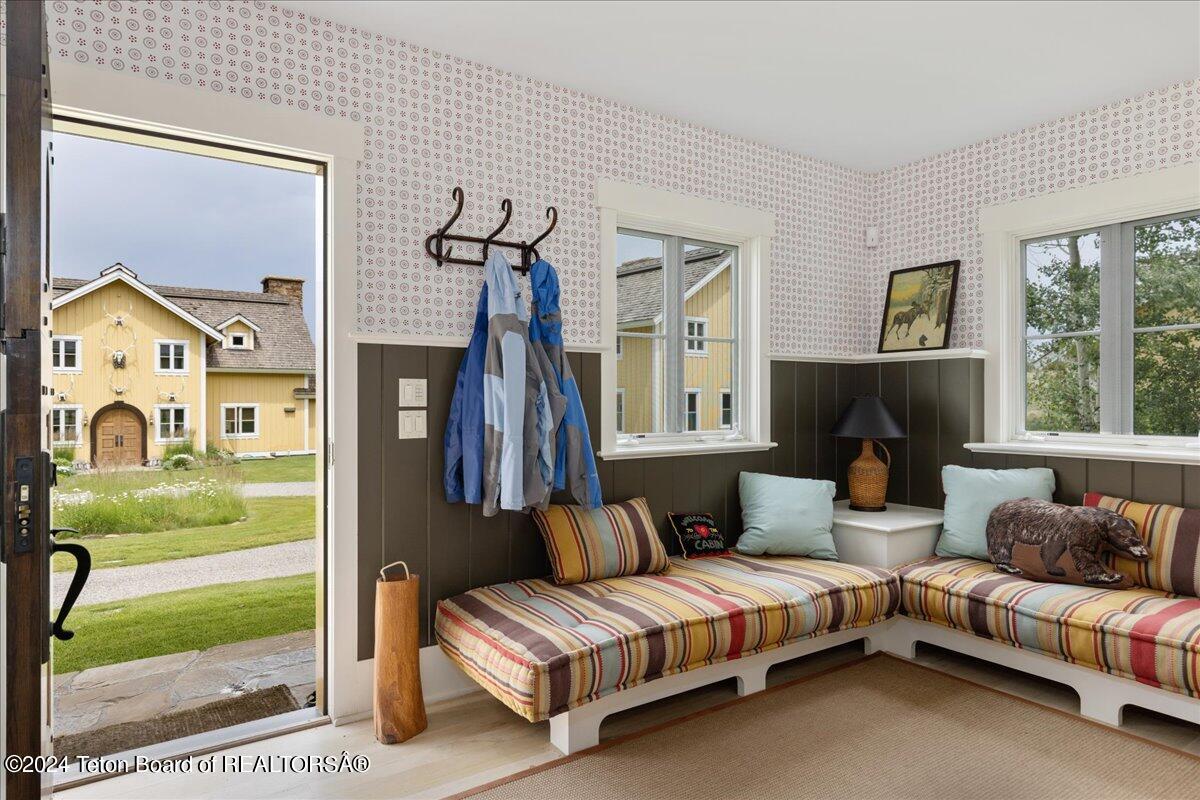
Sitting nook with striped built-in benches and an open door facing a yellow house.
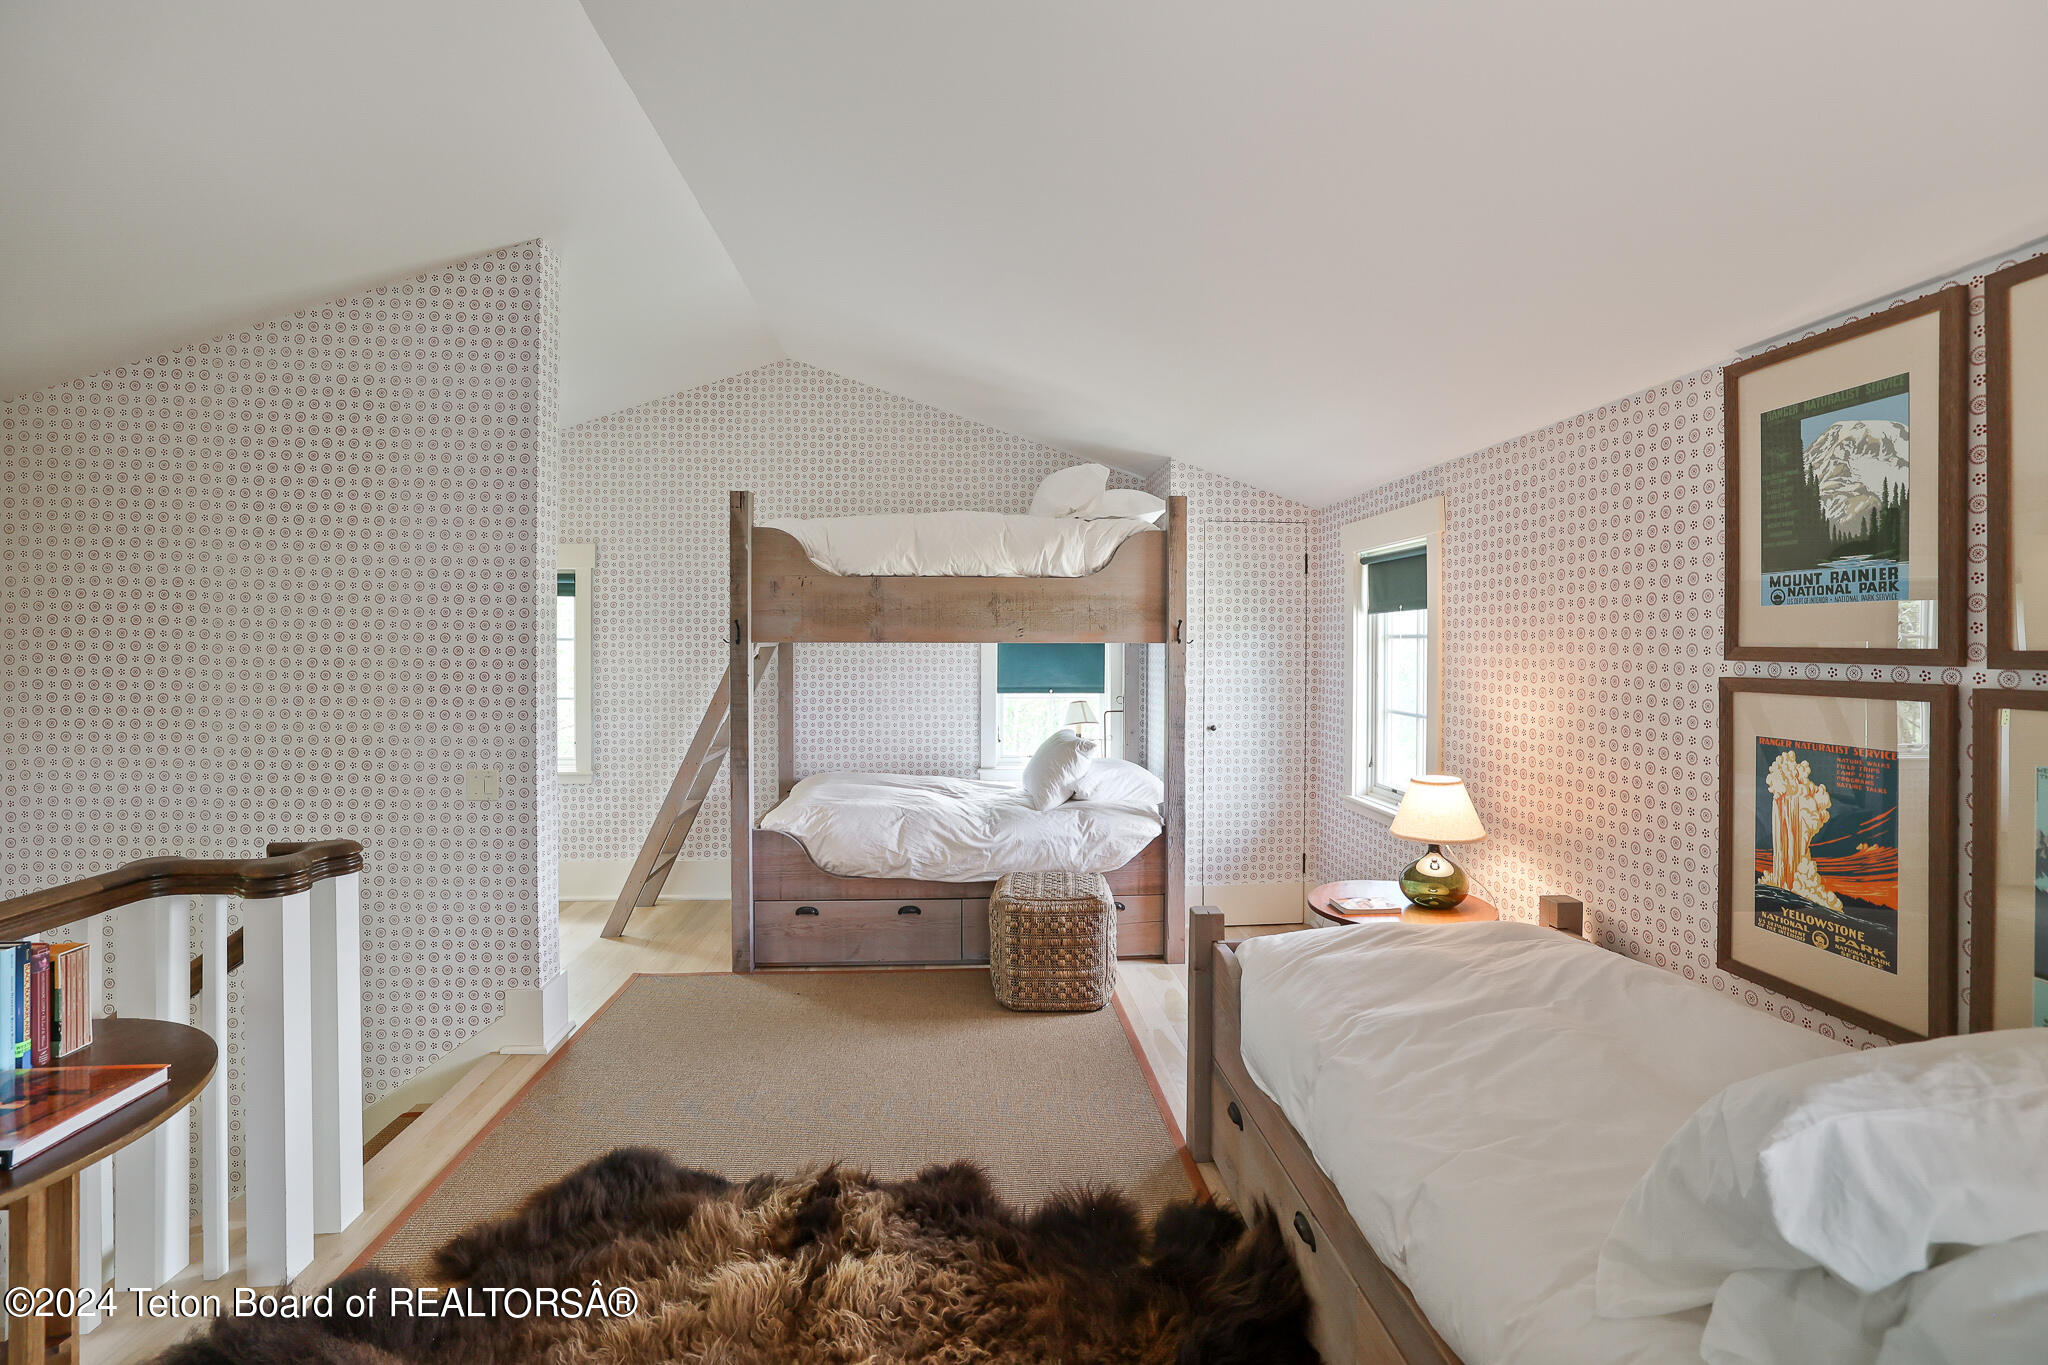
Bedroom with a wooden bunk bed, a separate twin bed, patterned wallpaper, and framed national park posters.
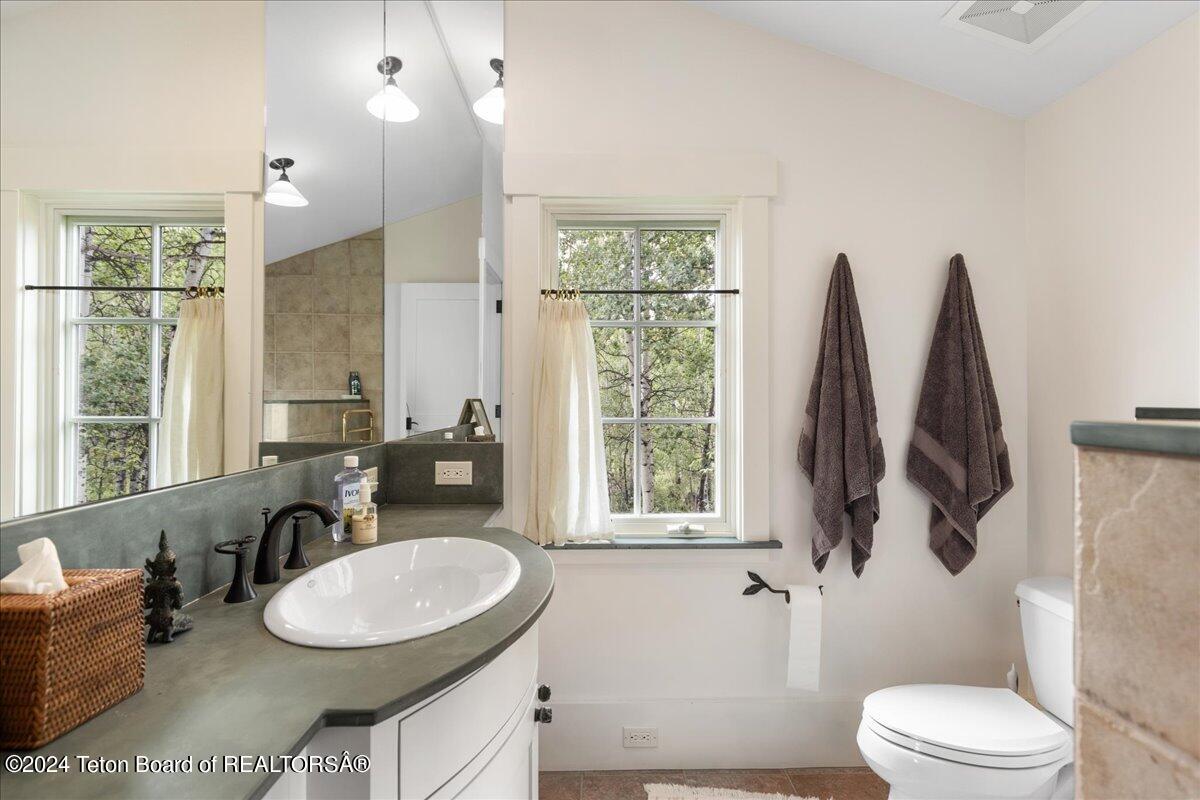
Bathroom with a curved vanity, large mirror, and a window overlooking trees.
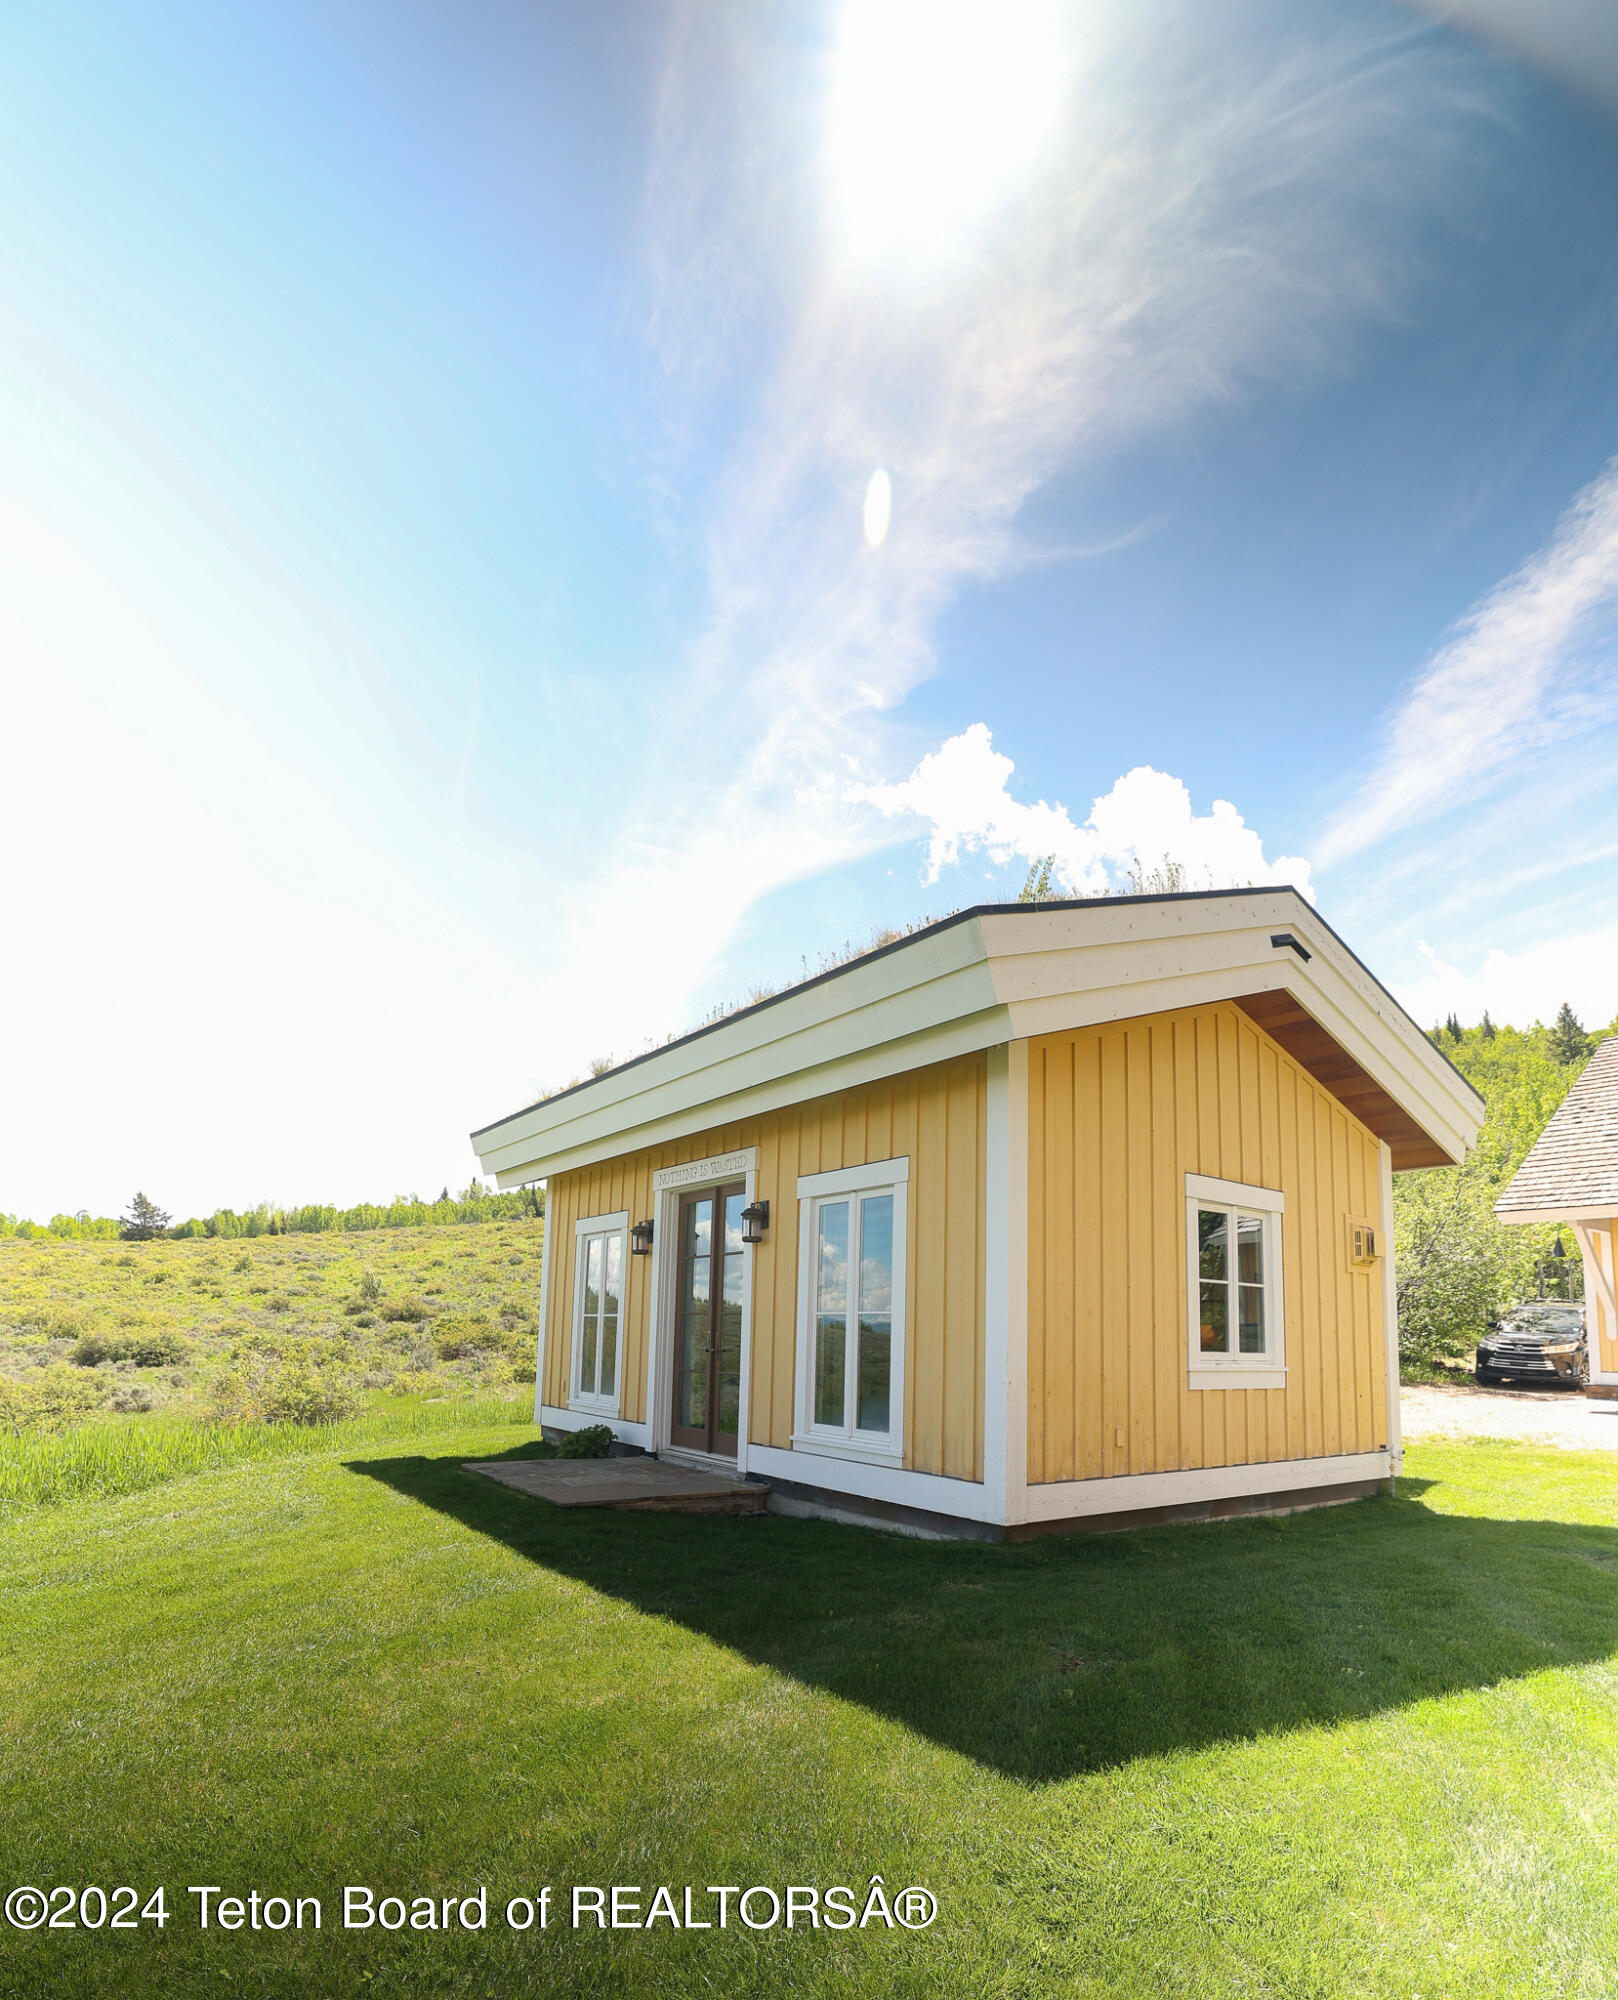
Small yellow outbuilding with white trim and a broad roof on a sunny lawn.
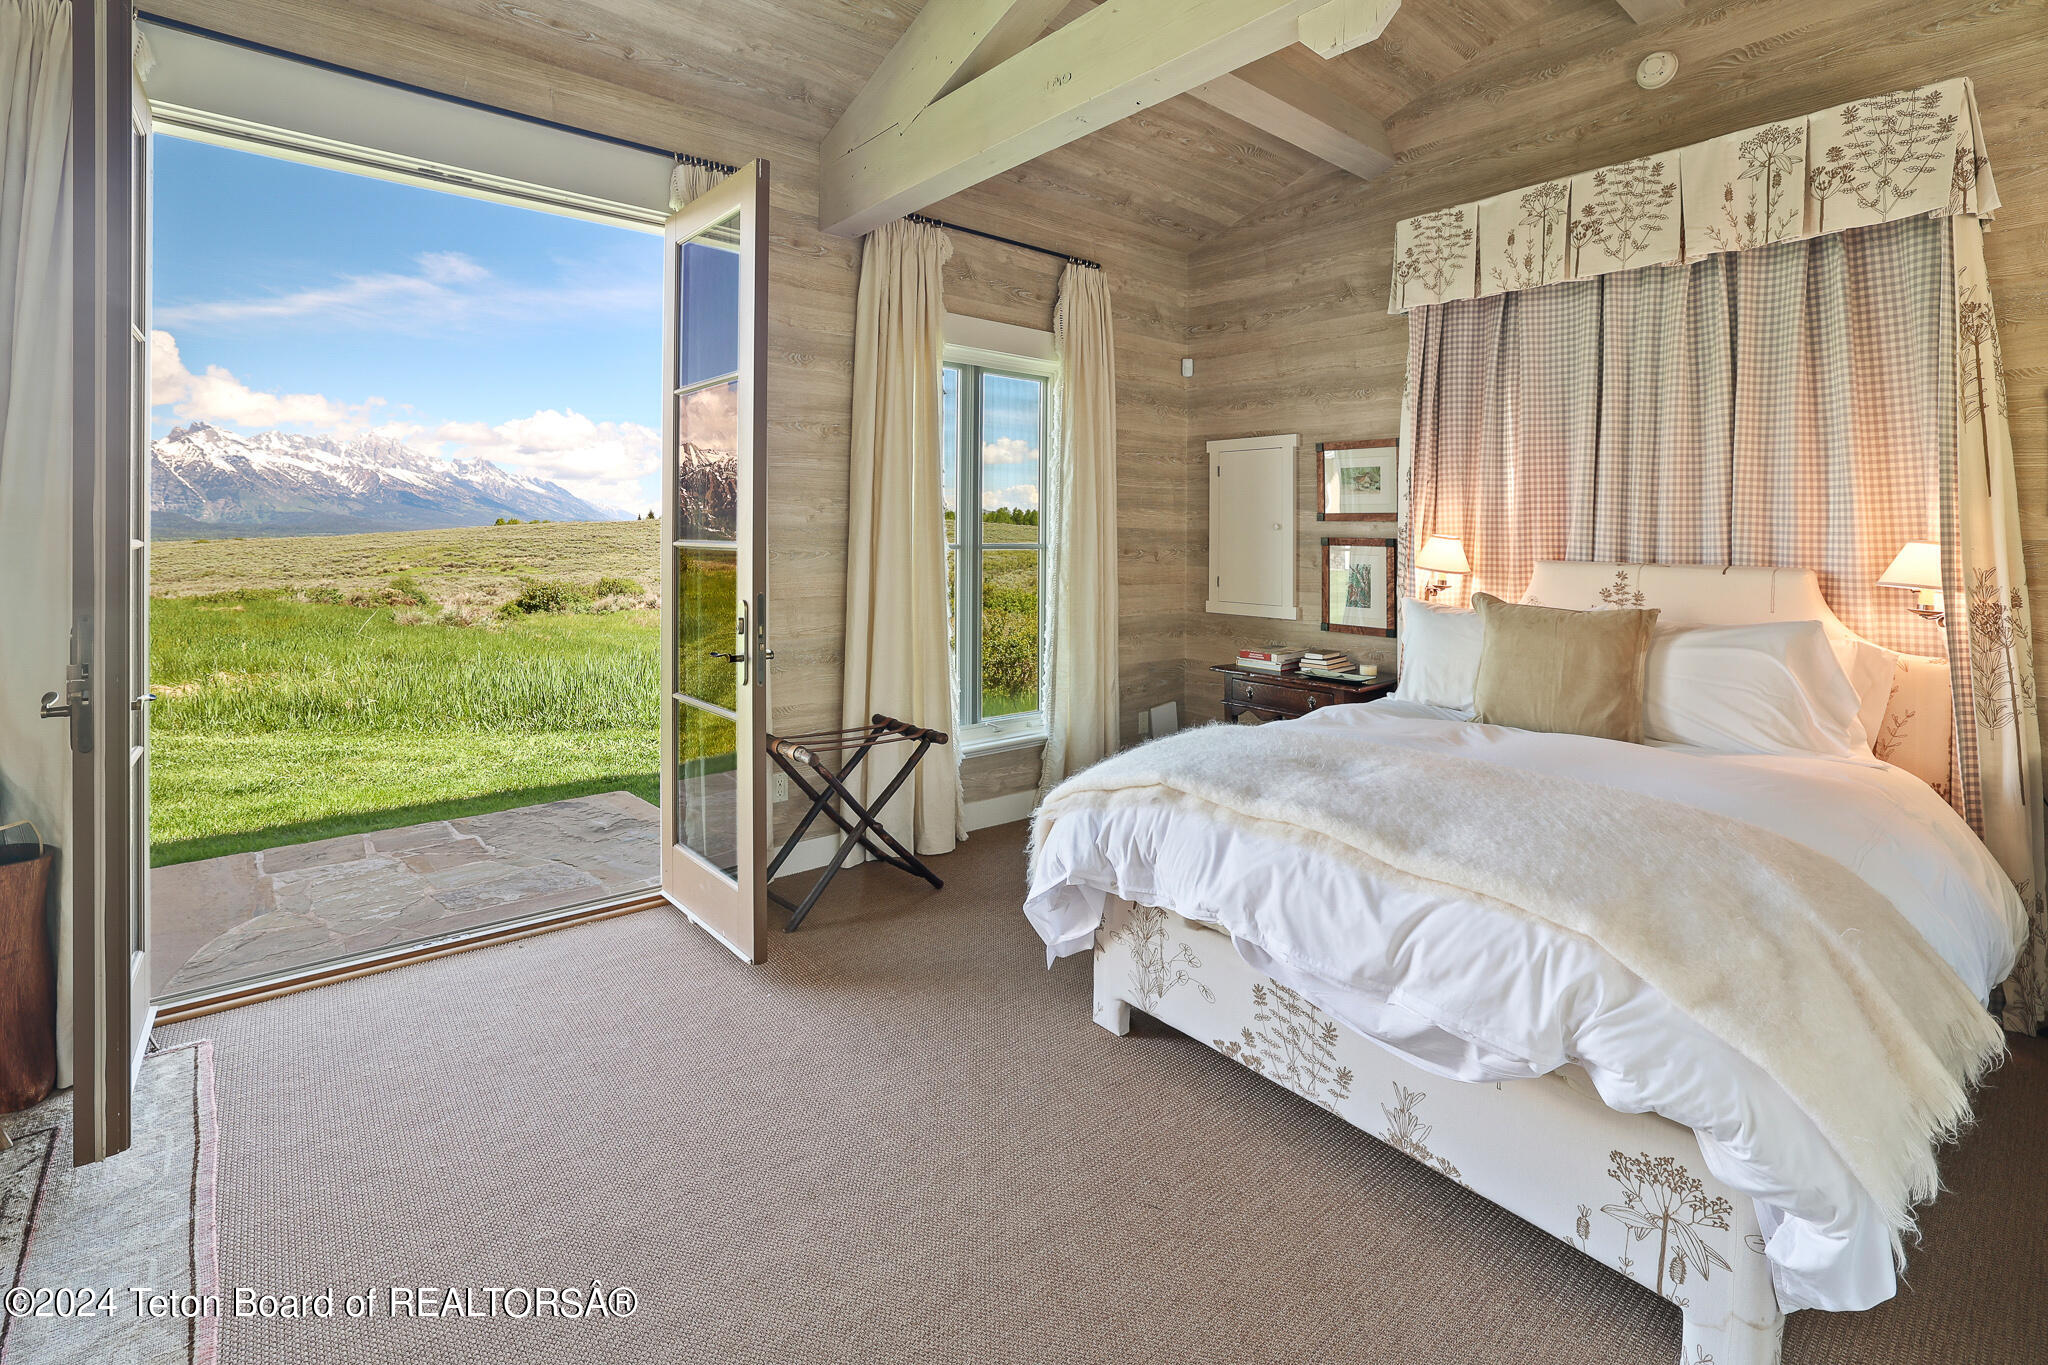
Bedroom with an open patio door framing a green meadow and snow-capped mountains.
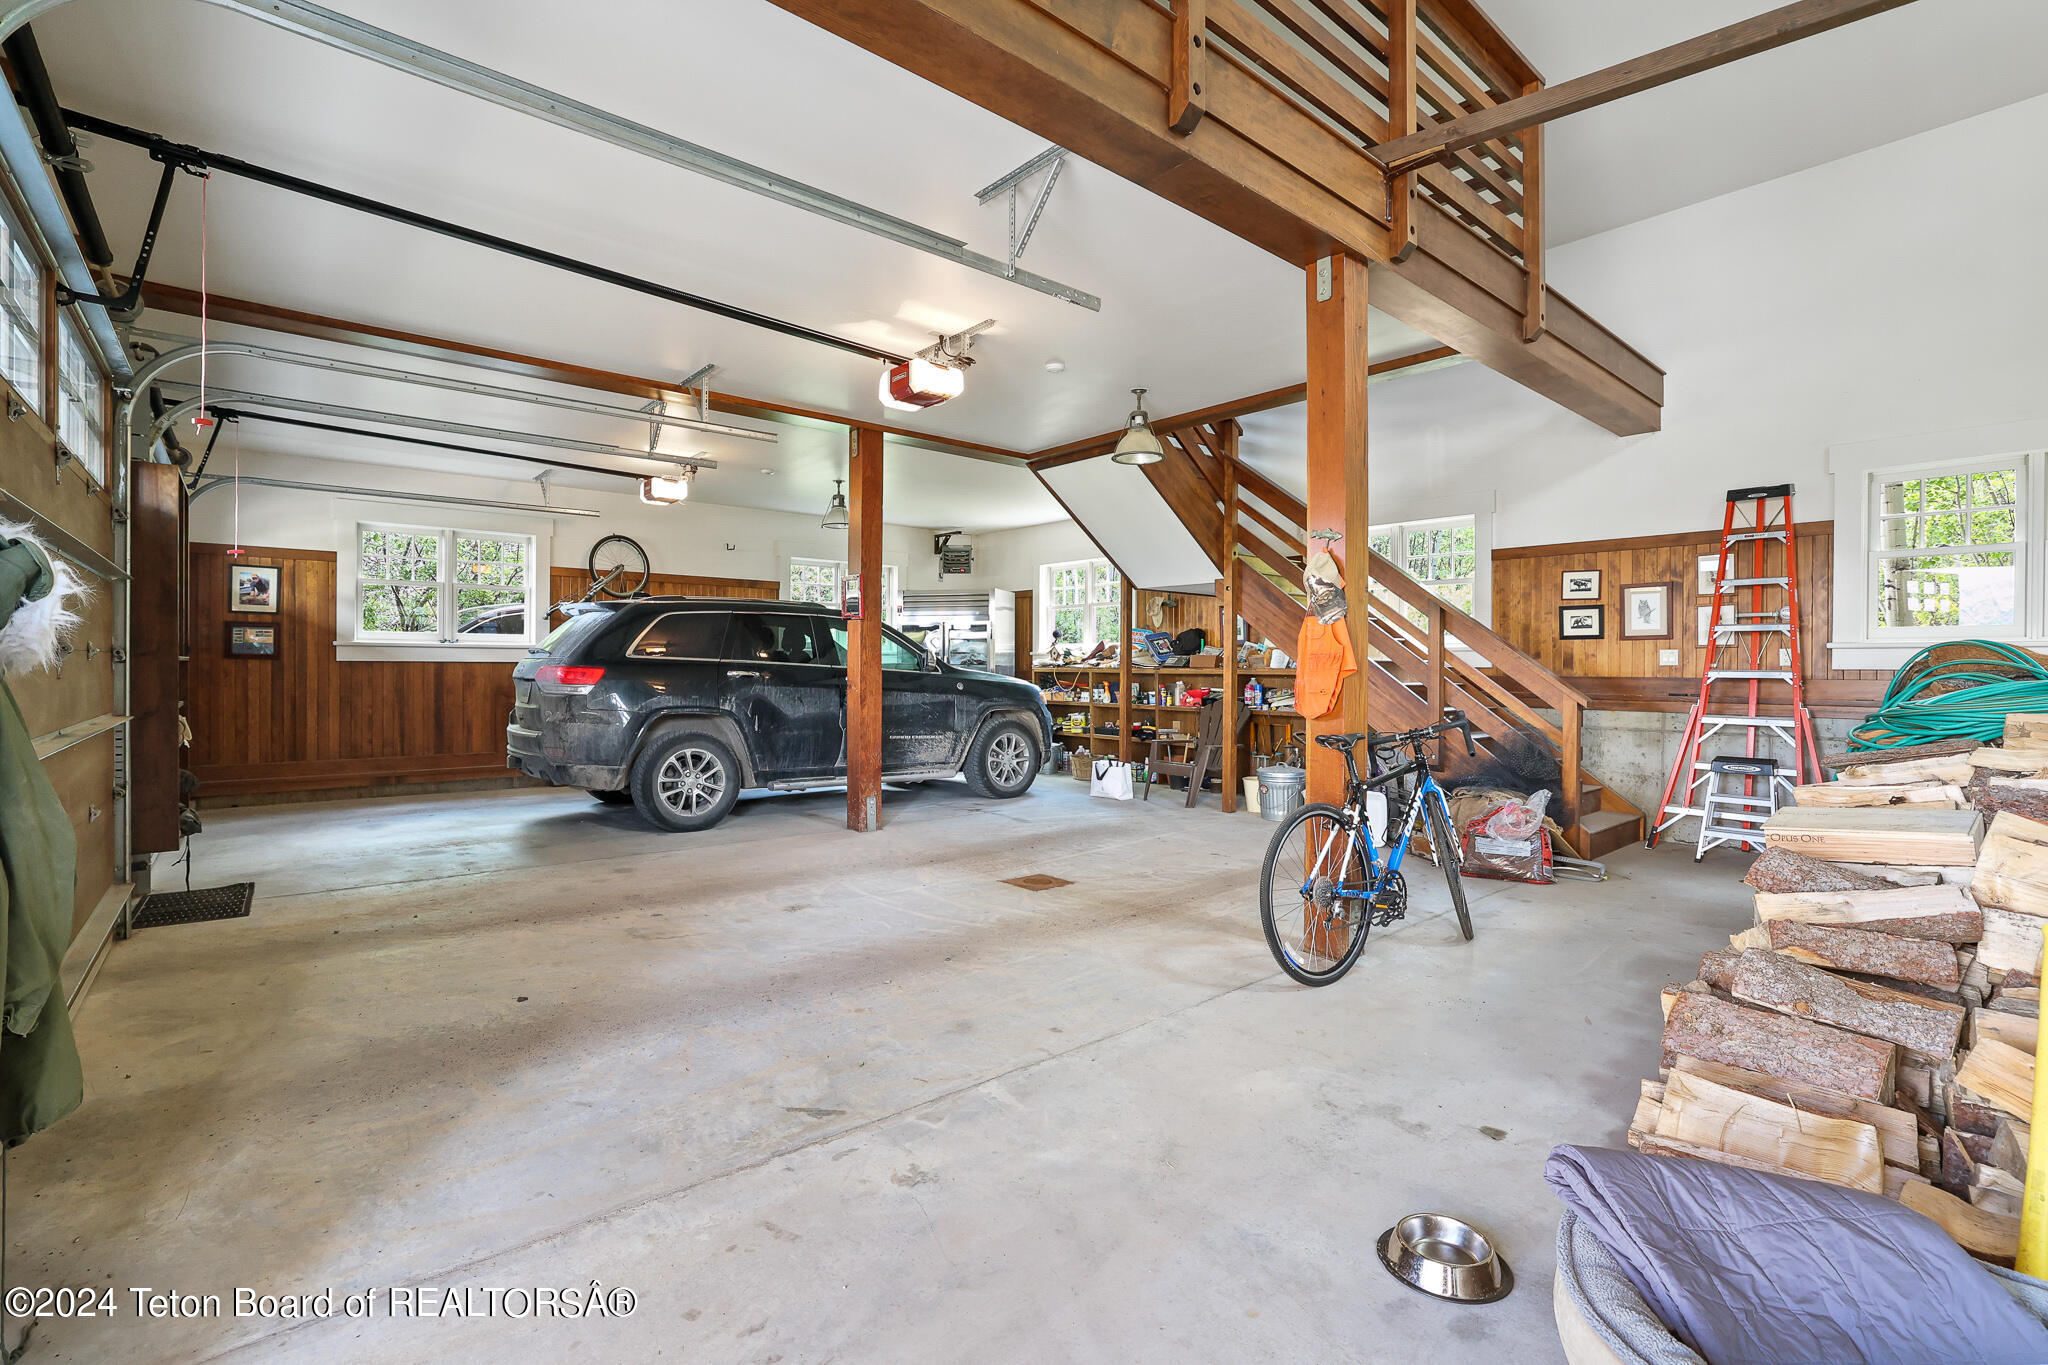
Spacious garage with a wooden staircase and loft, a black SUV, bicycles, and stacked firewood.
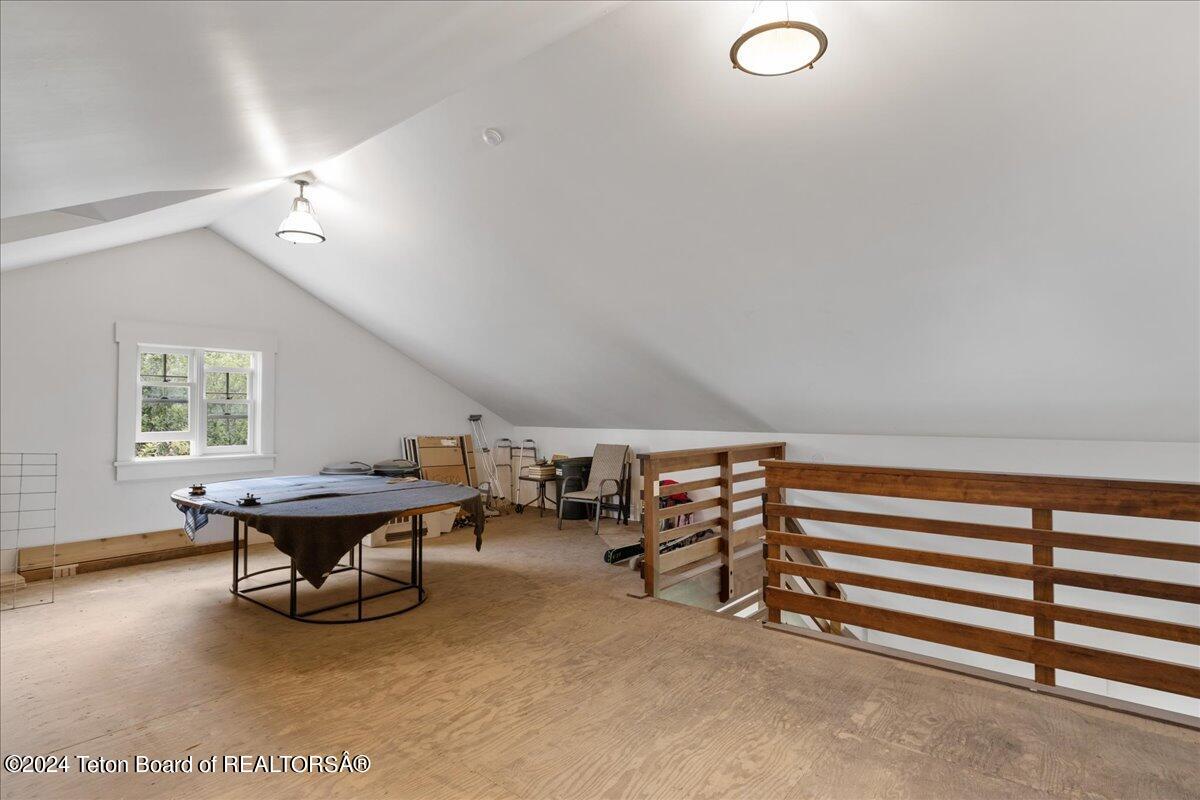
Upstairs loft with a sloped ceiling, wooden railing, and table beside a window.
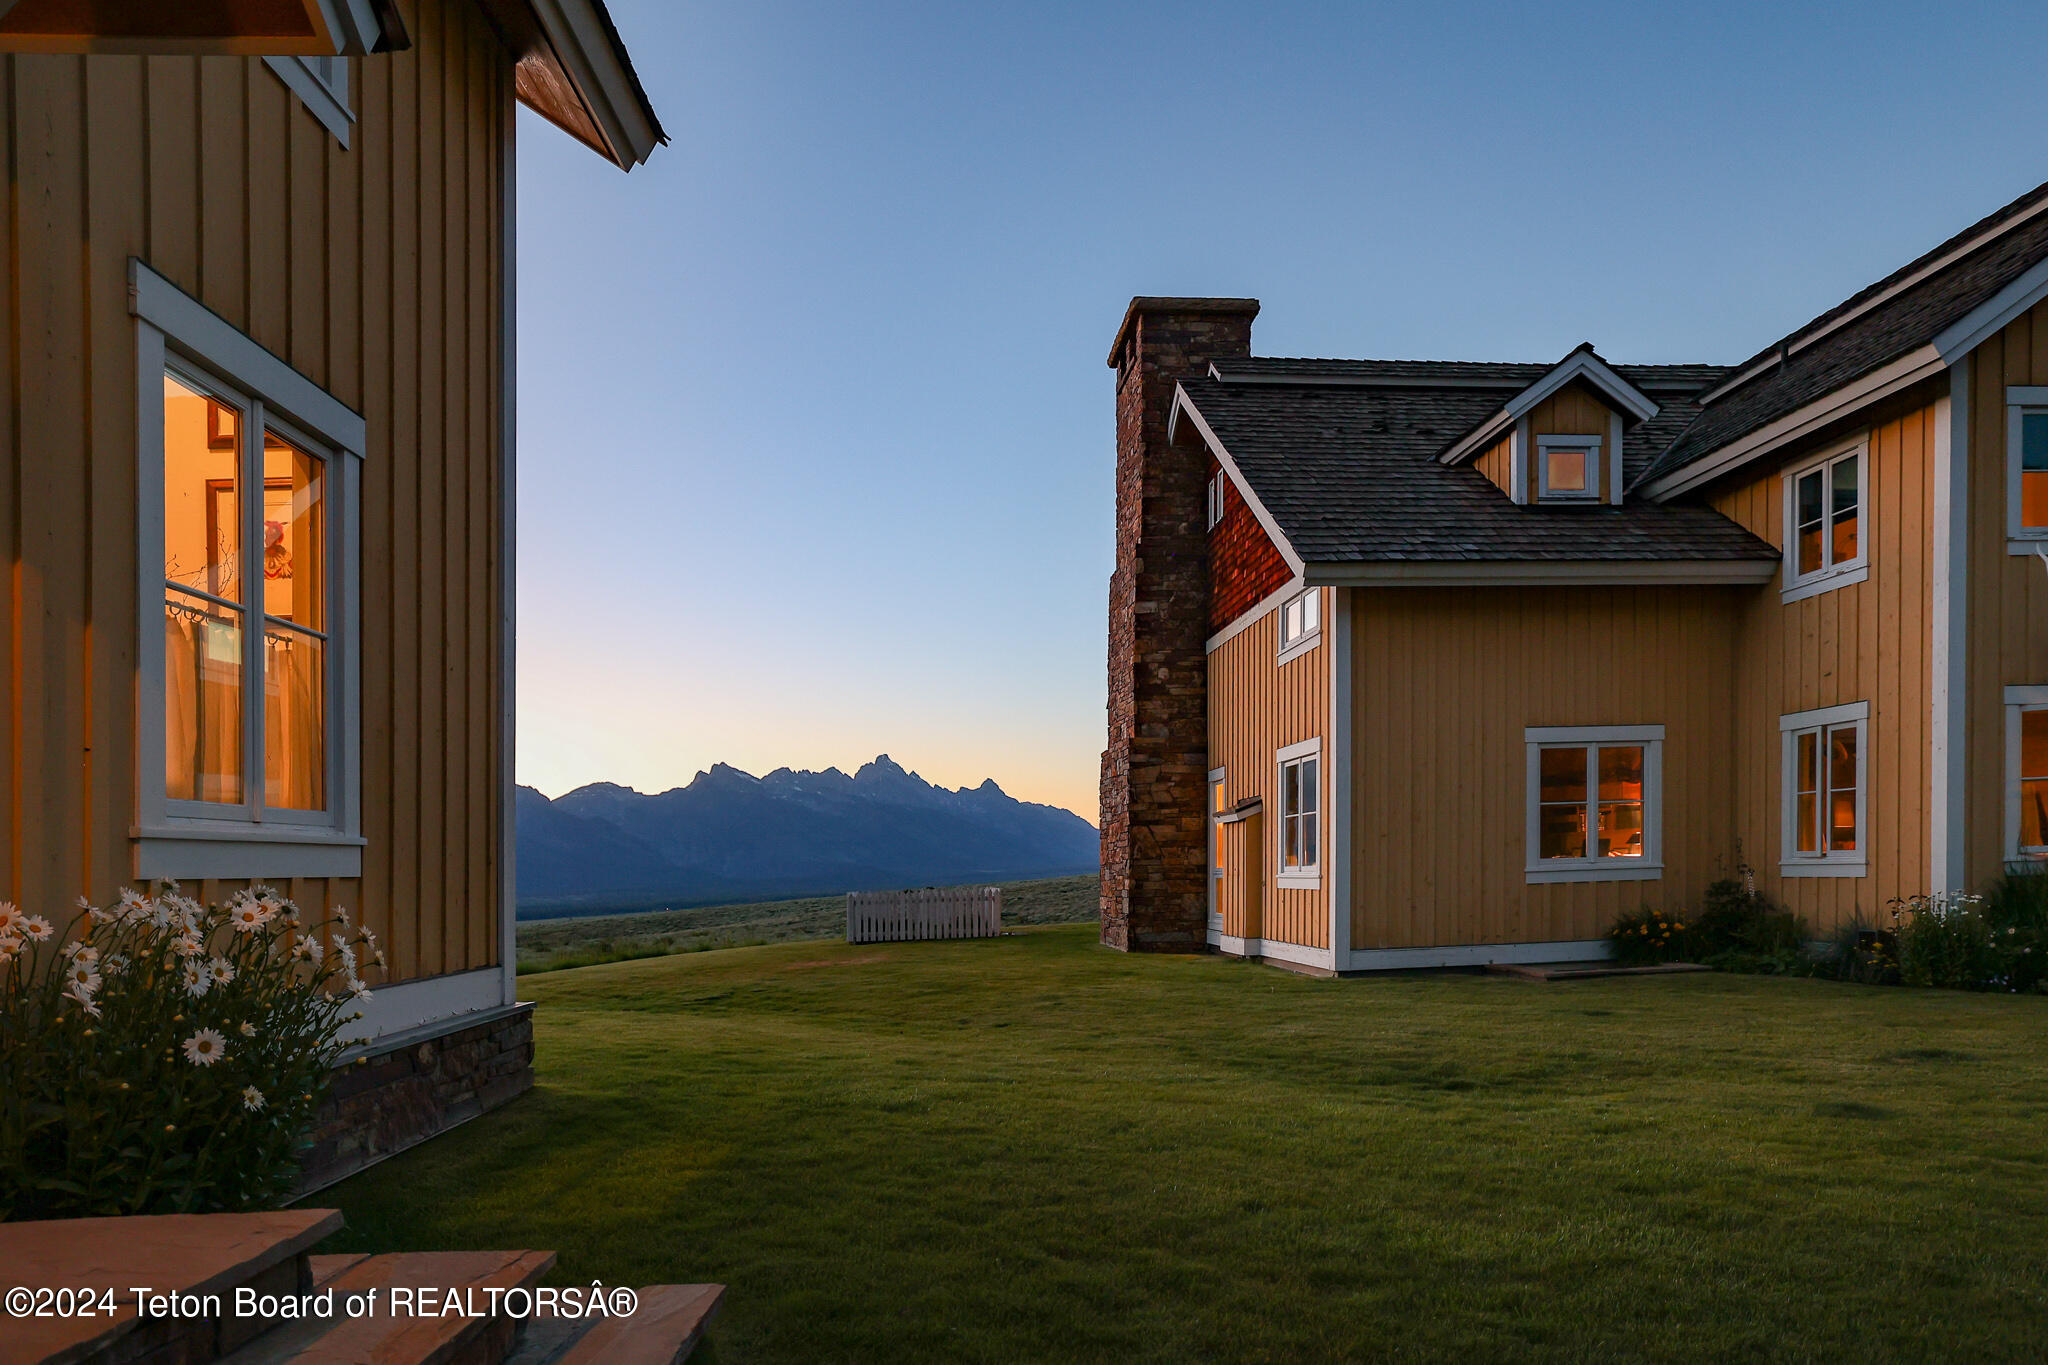
Wood-sided homes and lawn at dusk, with a mountain range silhouetted in the background.
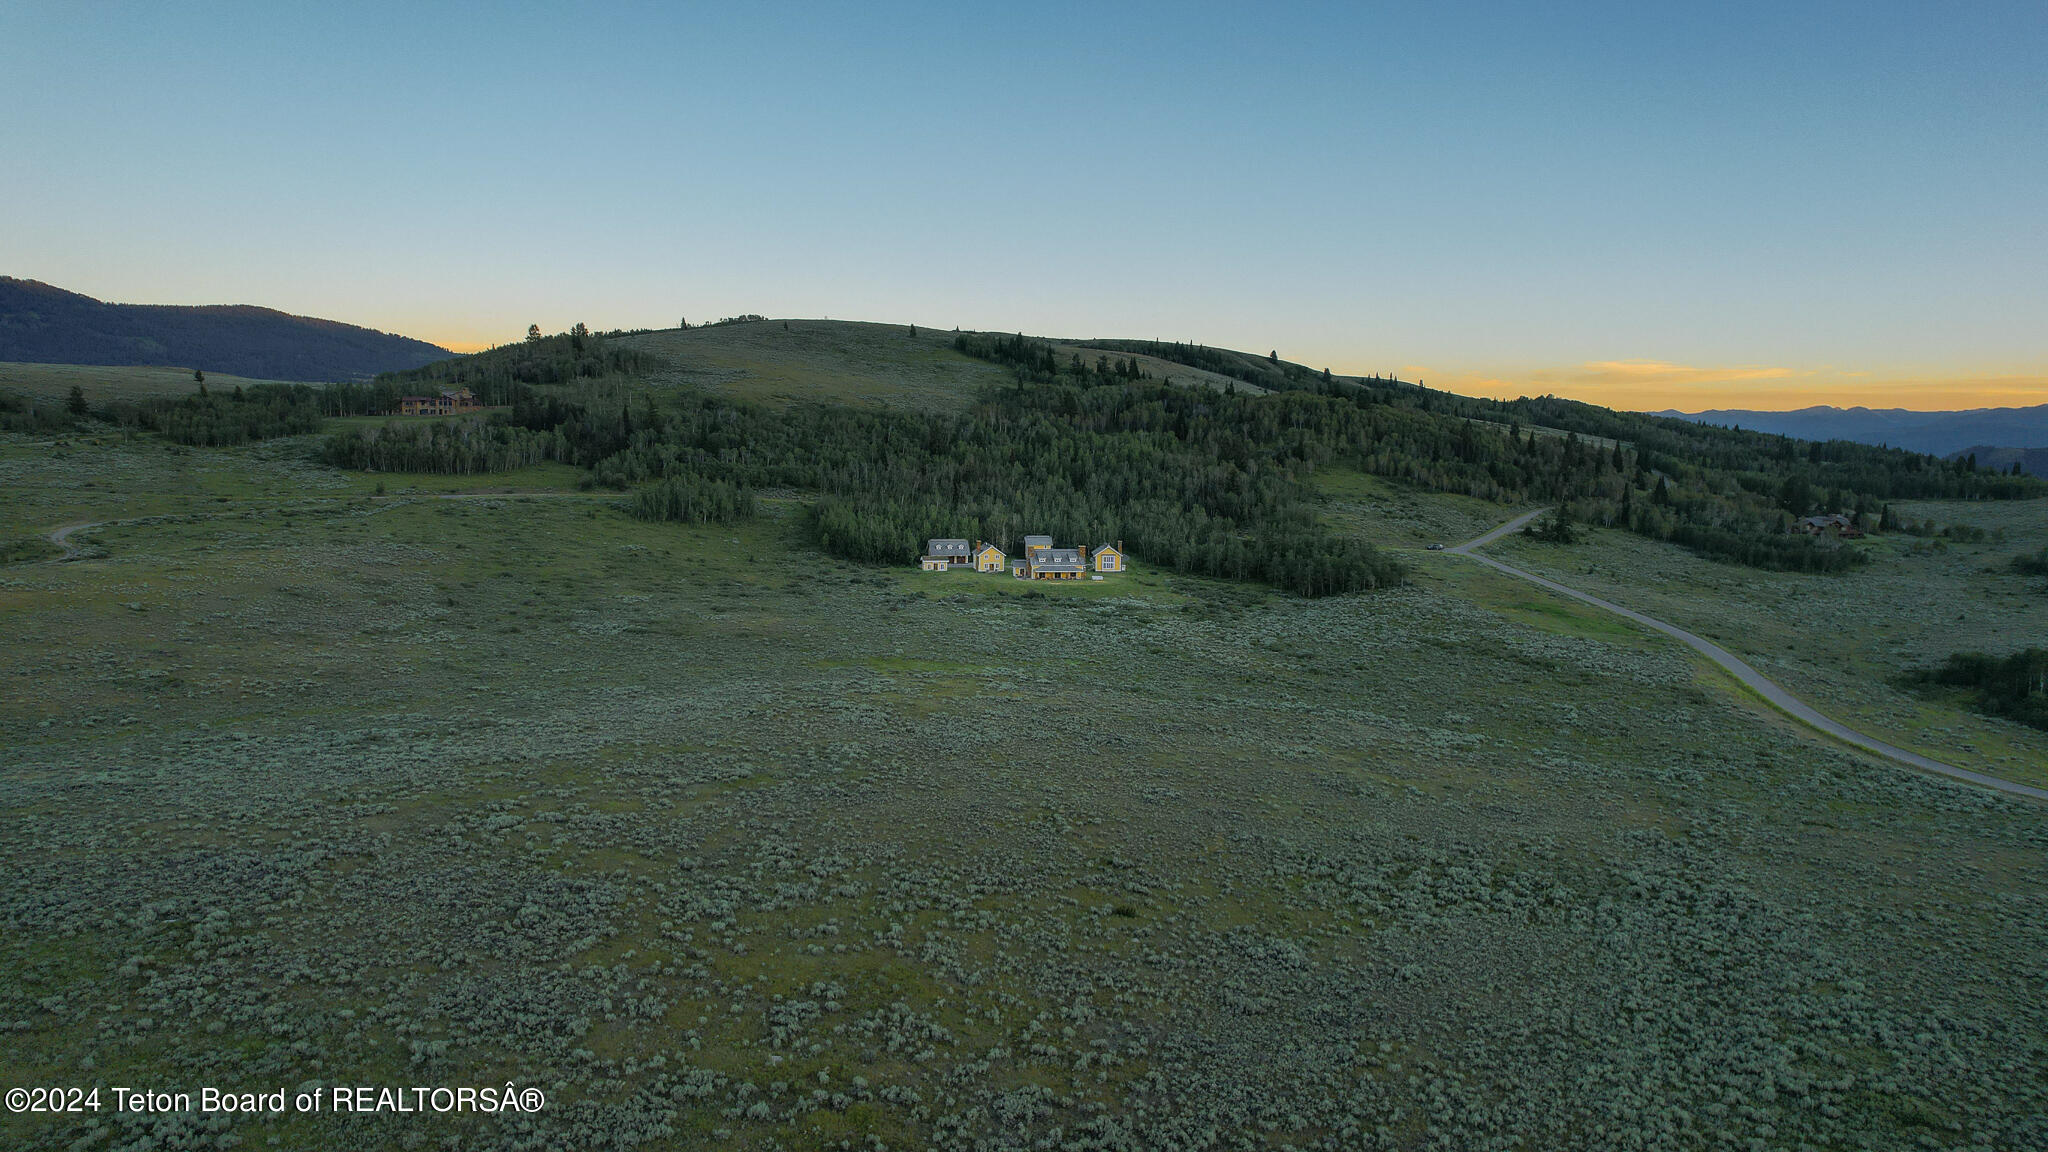
Aerial view of homes in a sagebrush meadow, with wooded hills, distant mountains, and a winding road.
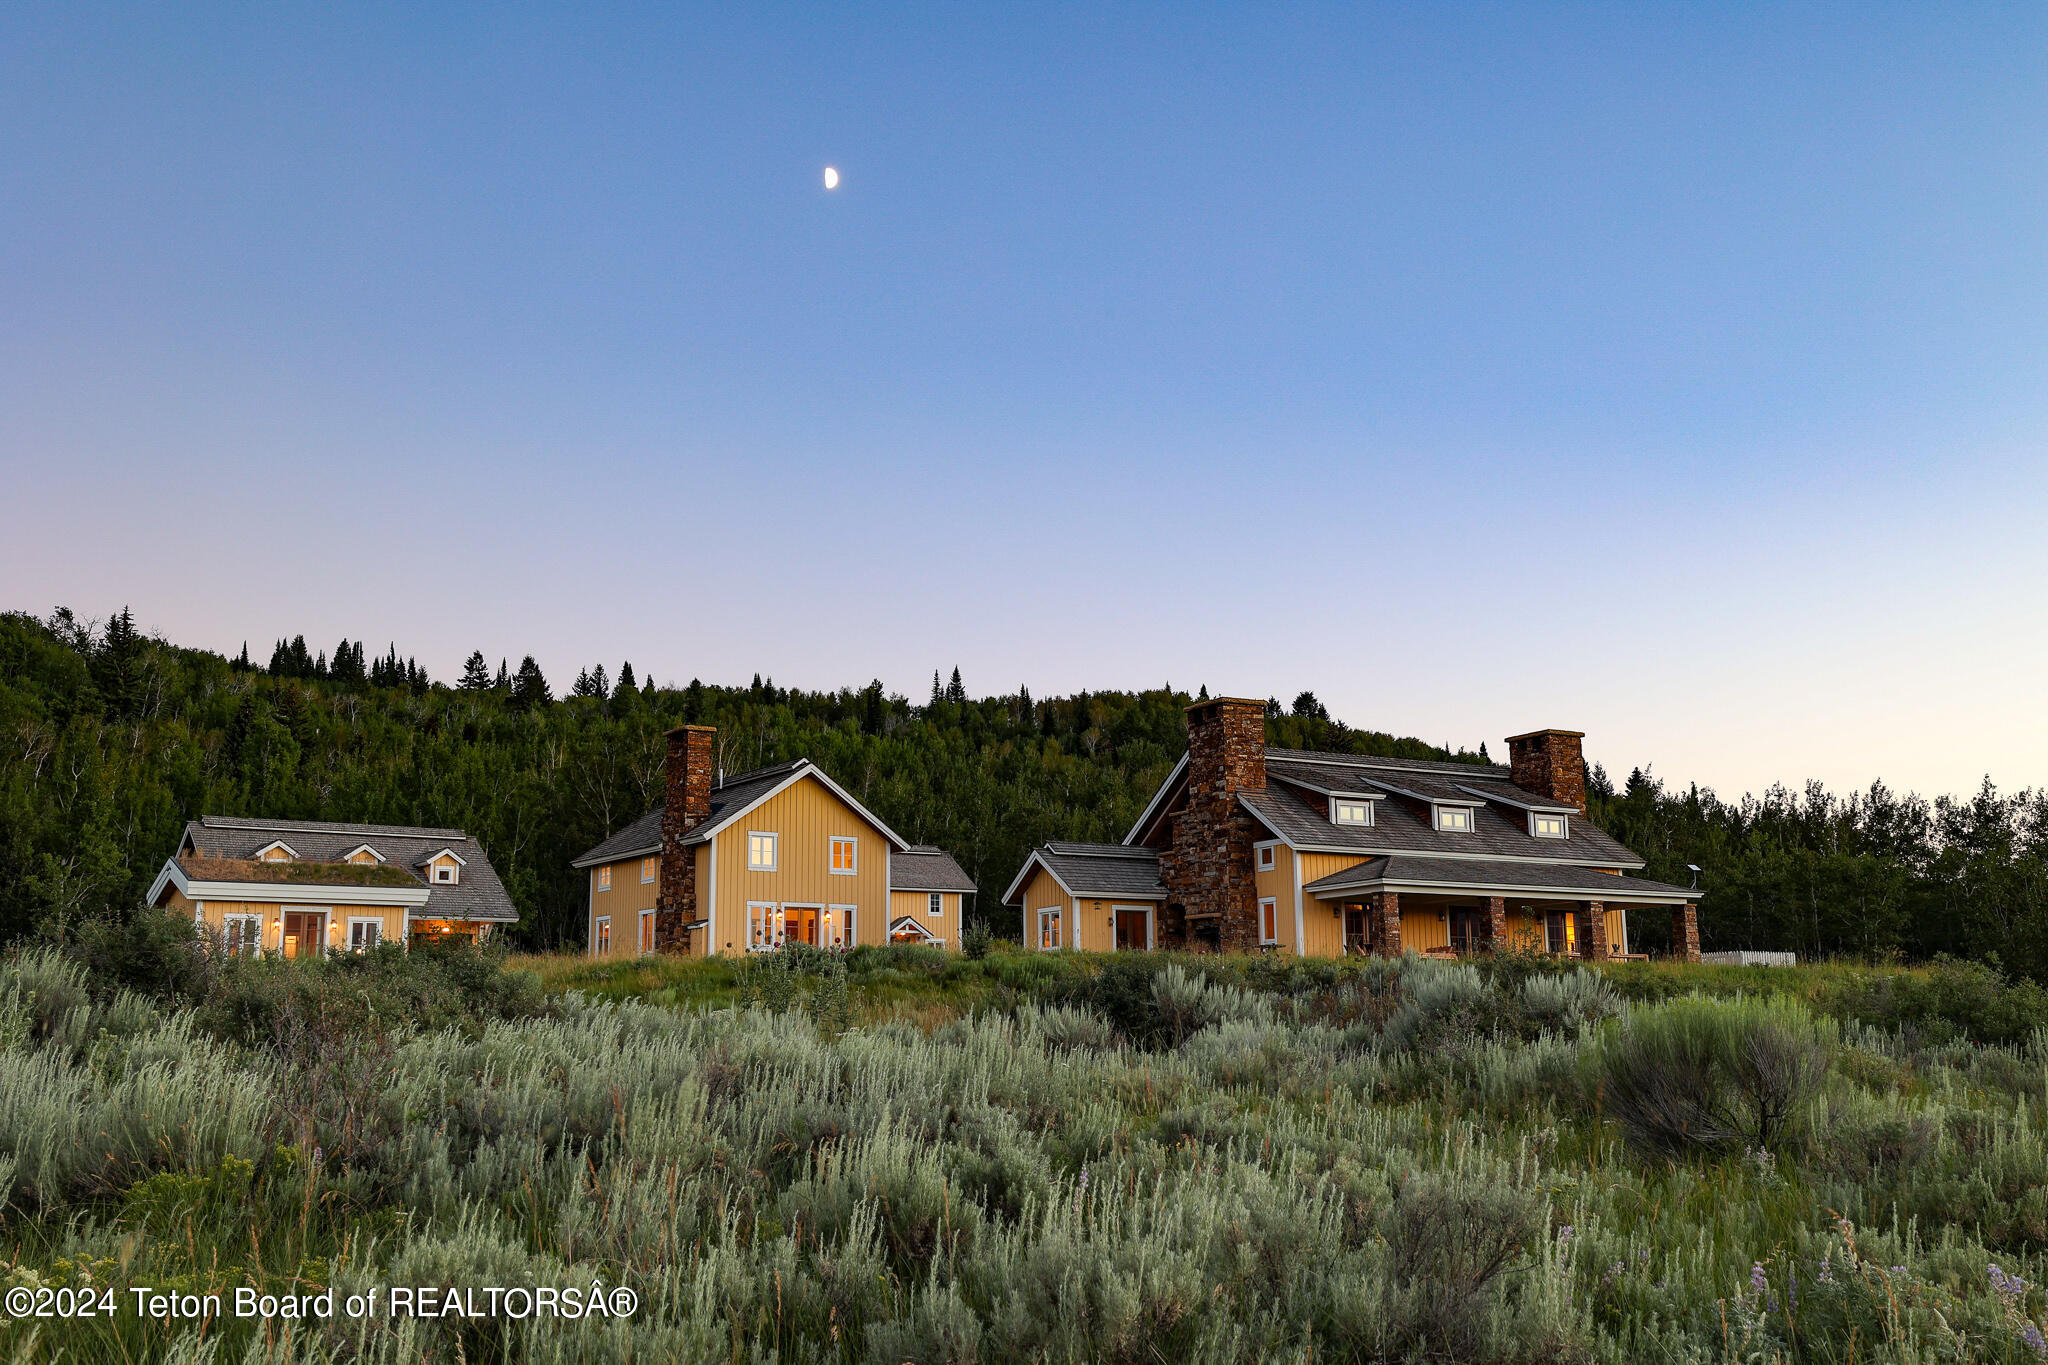
Yellow-sided homes with stone chimneys sit among sagebrush beneath a wooded hillside at dusk.
Aerial view of yellow homes amid wooded foothills, with distant mountains in golden light.

255 E LUCAS RIVA RIDGE Road
255 E LUCAS RIVA RIDGE Road, Jackson, WY

$37,500,000

HIGHLIGHTS
  • 6 Beds
  • 1 Full Bath
  • 1 Half Bath
  • 5 3/4 Baths
  • 40.65 Acres Lot
  • 9,102 Sq.Ft. Living
  • 2001 Year Built
  • For Sale Status
  • 25-1804 MLS® ID
Designed by Dubbe Moulder and inspired by American poet Eugene Field's whimsical Dutch lullaby ''Wynken, Blynken and Nod'', this charming Riva Ridge property showcases Norwegian architecture in a compound of 6 structures featuring over 9,000 sf with 6 br and 7 ba. Set on 40.65 elevated acres overlooking panoramic views of the Grand Teton, the Teton Range and the Spring Gulch valley, the property is both breathtaking & private. Enjoy tall vaulted ceilings and a flowing open floor plan with abundant natural light. Highlights include a wonderful covered patio & outdoor fireplace, pizza oven, quality finishes, Viking appliances, hardwood floors, and a 1,296 sf garage. Ideally located, the property offers a private, rural setting with convenient access to Jackson's cultural and service ameniti
Show MoreShow Less

Features & Amenities

Interior

  • Total Bedrooms6
  • Total Bathrooms7
  • Full Bathrooms1
  • Three Quarter Bathrooms5
  • Half Bathrooms1
  • FlooringHardwood Floors, Oak
  • other interior FeaturesCathedral Ceiling(s)

Area & Lot

  • Status For Sale
  • Living Area9,102 Sq.Ft.
  • Total Area9,102 Sq.Ft.
  • Lot Area40.65 Acres
  • MLS® ID25-1804
  • TypeResidential
  • YEAR BUILT2001
  • neighborhoodNorth of Jackson
  • View DescriptionValley, Grand Teton View, Teton View, Mountain(s), Scenic

Exterior

  • Garage Spaces3.0
  • Water SourceWell
  • roofShake
  • lot featuresWooded, Rolling Slope, Year Round Access, Landscaped, Sprinkler System
  • parkingGravel
  • HEAT TYPEElectric Baseboard, Electric, Forced Air, Floor Furnace
  • sewerSeptic (existing)
  • security FeaturesSecurity System

Financial

  • Sales Price$37,500,000
  • Real Estate Tax $84,148/yr
Rural property with several illuminated buildings, open land, and mountain views at dusk.

Schedule a Showing

We would love to show you our beautiful property. Please select your preferred date and time below. An agent will be in touch shortly to confirm your appointment.

Schedule a Showing

We would love to show you our beautiful property. Please select your preferred date and time below. An agent will be in touch shortly to confirm your appointment.
Thank you for your interest in 255 E LUCAS RIVA RIDGE Road, Jackson, WY 83001. We are reviewing your request and will be in touch shortly!

Mortgage Calculator

Estimate your monthly mortgage payment, including the principal and interest, property taxes, and HOA. Adjust the values to generate a more accurate rate.
All estimates are provided for informational purposes only. Actual amounts may vary.
$0,000 Your Payment 20 15 65
$0,000 Your Payment

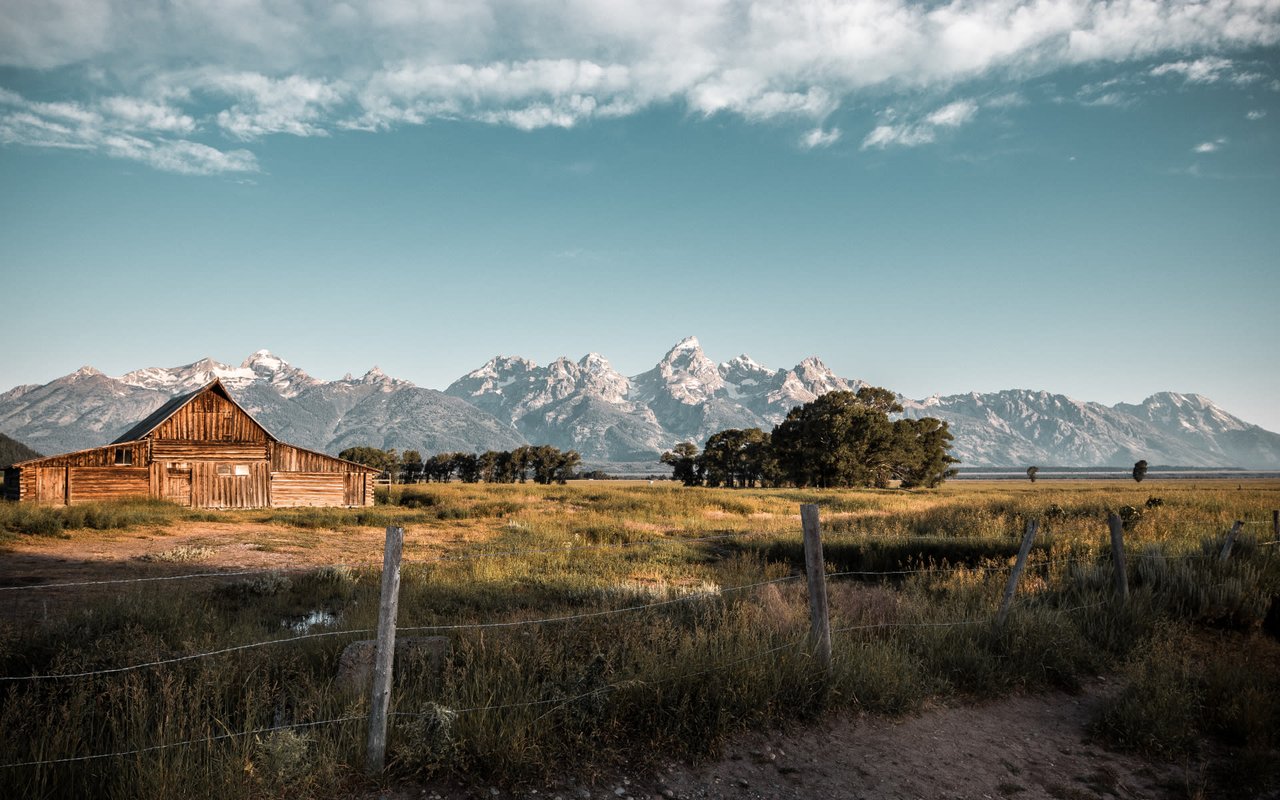
North of Jackson

Boasts some of the most highly sought-after real estate in the country.
North of Jackson

Let’s Take the First Step to Achieving Your Real Estate Goals

The Tom Evans & Ashley DiPrisco Real Estate Team’s years of Jackson Hole real estate experience translate into unparalleled institutional knowledge and privileged relationships that will ensure unmatched results. Contact us today to learn more about Jackson Hole Real Estate or to request more information.

Contact Us

Follow Us on Instagram